113 DAPHNE Road, Egg Harbor Township, NJ 08234
- $656,000
- 4
- BD
- 4
- BA
- 3,322
- SqFt




- List Price
- $656,000
- MLS#
- 609053
- Status
- ACTIVE
- Year Built
- 2004
- Bedrooms
- 4
- Bathrooms
- 4
- Half-baths
- 2
- Living Sq. Ft
- 3,322
- Lot Range
- Less than One Acre
- Region
- Egg Harbor Twp
- City
- Egg Harbor Township
- Subdivision
- Cedar Crest
Property Description
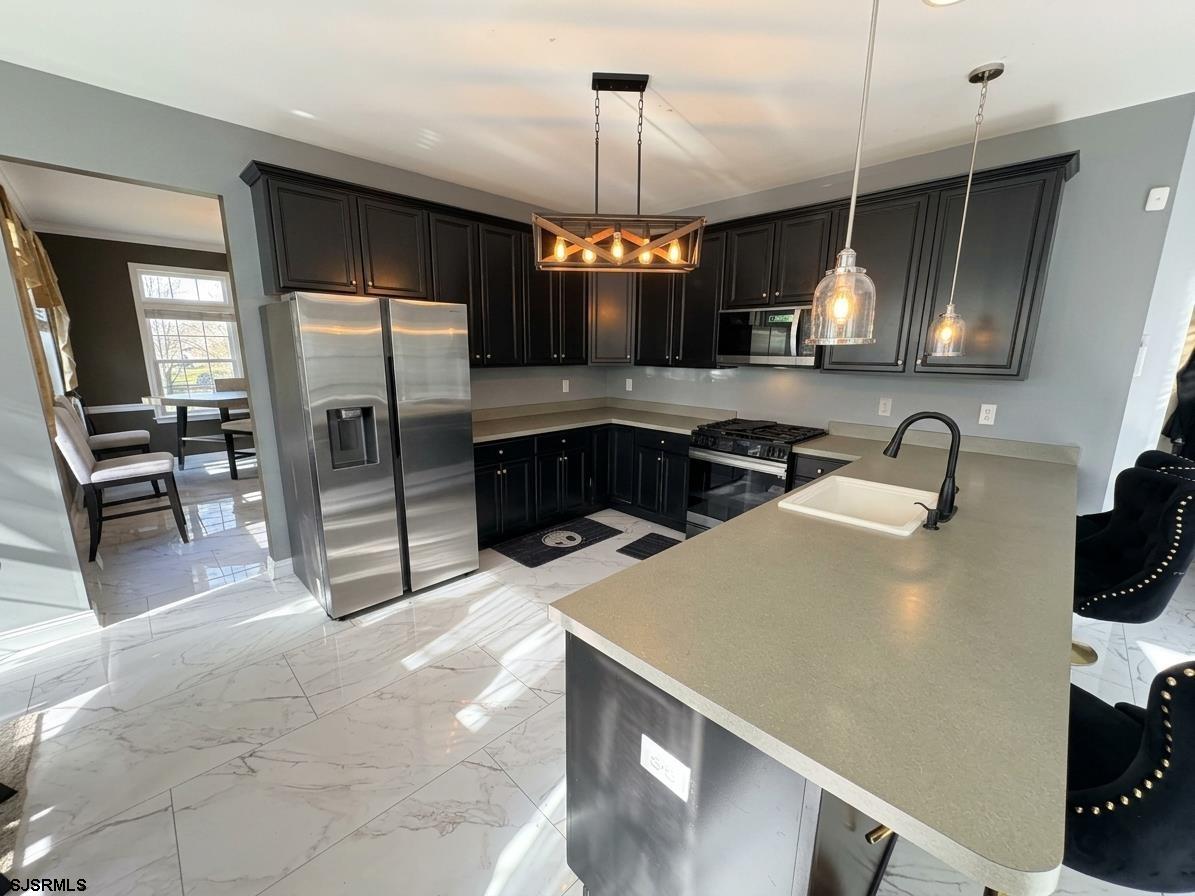
Welcome to this stunning 4-bedroom, 2 full and 2 half-bath home, offering exceptional space, comfort, and versatility for today's lifestyle. Step inside to a grand two-story foyer featuring expansive windows that flood the home with natural light and a dramatic winding staircase that creates an impressive first impression. The formal living and dining rooms provide elegant spaces for entertaining family and friends. A first-floor office with a closet offers flexibility and can easily serve as a guest bedroom. The bright and spacious kitchen features 42-inch cabinetry, abundant storage, and an open layout that flows seamlessly into the family room. A cozy two-sided gas fireplace connects the family room and the sunroom, creating warm and inviting gathering spaces throughout the year. The sunroom is filled with natural light from beautiful windows and French doors that lead to a charming paver patio, perfect for outdoor dining, relaxation, and entertaining. Upstairs, the spacious primary suite includes a comfortable sitting area, a private full bath, and a walk-in closet. The additional bedrooms are generously sized, and the second floor also offers the convenience of a dedicated laundry room and attic access. The partially finished walk-out basement is truly one of a kind, featuring its own private entrance and multiple bonus spaces, including a private movie theater, barbershop, game room, workout room, walk-in closet, and an additional gaming or recreation area. Whether you're looking for space to entertain, work from home, pursue hobbies, or accommodate multi-generational living, this home offers endless possibilities. With an impressive layout and countless unique features, this exceptional property is ready for its next owner. Schedule your private showing today and experience everything this remarkable home has to offer! More photos coming soon.
Additional Information
- Style
- 2 Story
- Lot Dimensions
- 100x125
- Interior Features
- Cathedral Ceiling, Carbon Monoxide Detector, Security System, Storage, Smoke/Fire Alarm, Walk In Closet
- Floor
- Hardwood, Vinyl, W/W Carpet
- Fireplace Description
- Built-In, Family Room, Gas Log, Recirculating
- Appliances
- Disposal, Dishwasher, Gas Stove, Microwave, Self Cleaning Oven
- Cooling
- Ceiling Fan(s), Central, Multi-Zoned
- Heating
- Forced Air, Gas-Natural, Multi-Zoned
- Exterior Features
- Curbs, Patio, Paved Road, Shed, Sidewalks, Sprinkler System
- Parking Description
- Two Car, Attached Garage
- Sewer
- Public Sewer
- Water
- Public
Mortgage Calculator
Listing courtesy of GRACE PROPERTIES.
 The data relating to real estate for sale on this web site comes in part from the Broker Reciprocity Program of the South Jersey Shore Regional Multiple Listing Service. Real Estate listings held by brokerage firms other than Stewart Vaughan Real Estate are marked with the Broker Reciprocity logo (a little black house) and detailed information about them includes the name of the listing brokers.
Information is deemed accurate but not guaranteed.
Copyright 2019 South Jersey Shore Regional Multiple Listing Service.
All rights reserved.