1436 Simpson Ave, Ocean City, NJ 08226
- $1,500,000
- 2
- BD
- 3
- BA
- 1,500
- SqFt


- Sold Price
- $1,500,000
- List Price
- $1,549,000
- Closing Date
- Jul 16, 2026
- MLS#
- 608267
- Status
- SOLD CO OP BY MEMBER
- Year Built
- 2015
- Bedrooms
- 2
- Bathrooms
- 3
- Half-baths
- 1
- Living Sq. Ft
- 1,500
- Lot Range
- Less than One Acre
- Region
- Ocean City/Central
- City
- Ocean City
Property Description
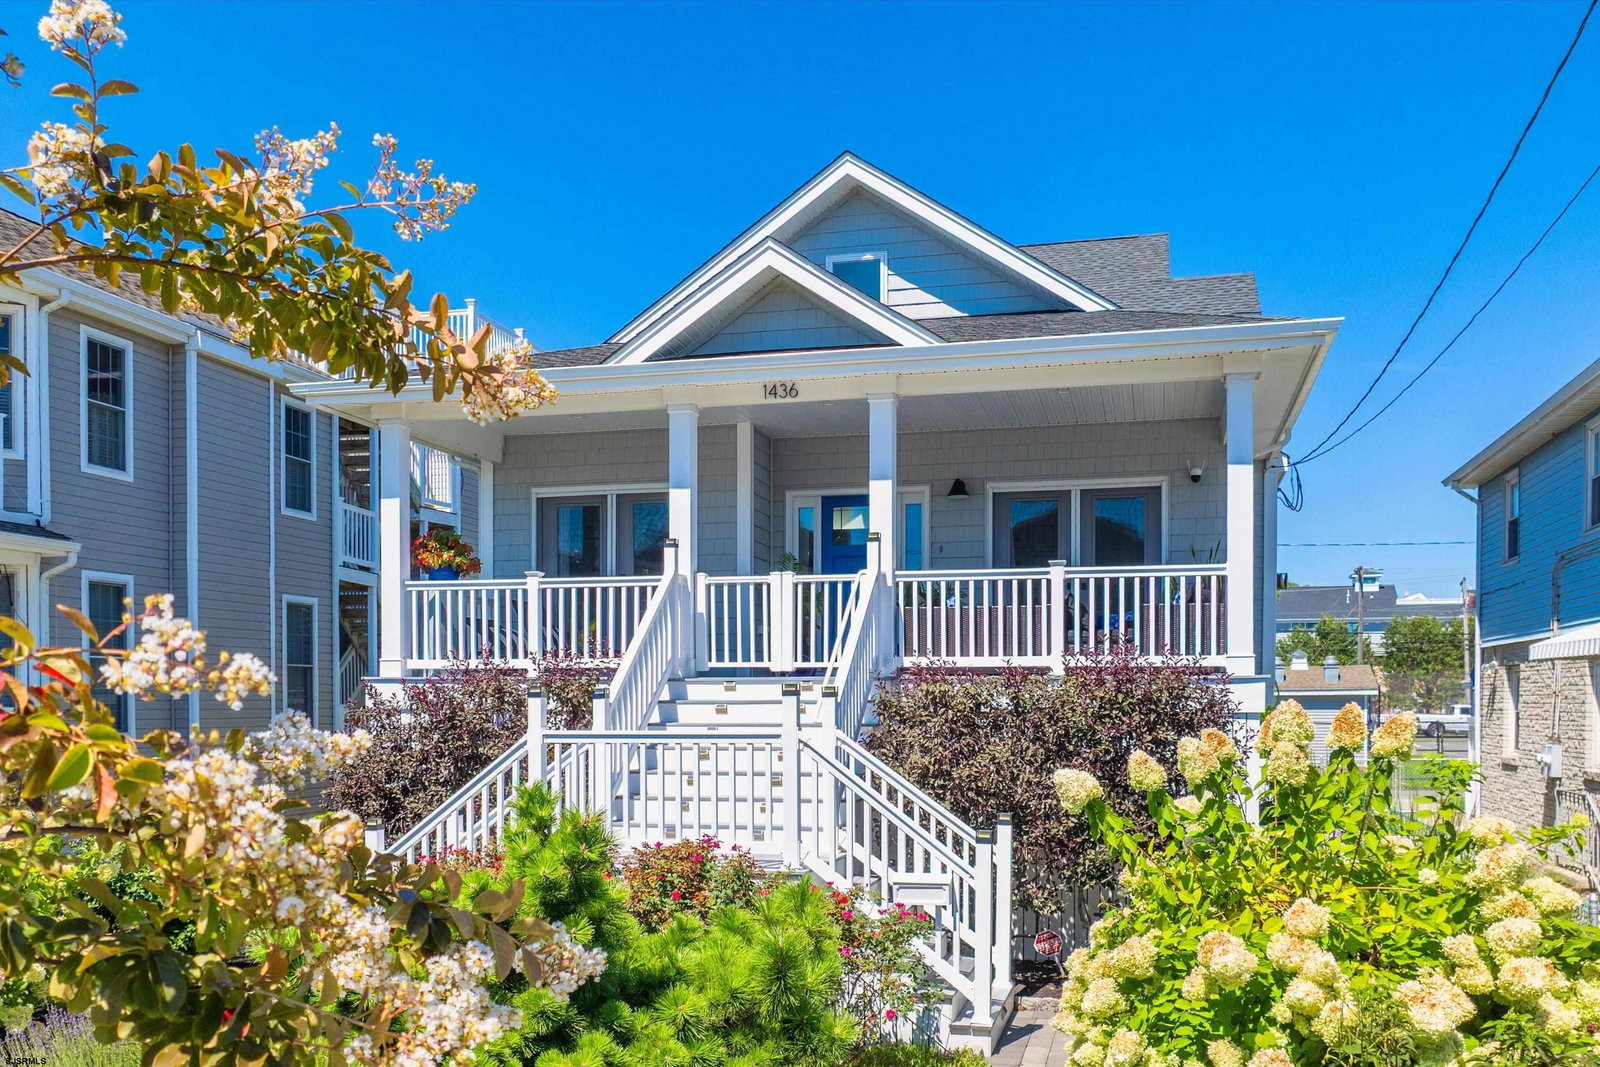
Welcome to 1436, a spectacular single-family home built in 2015 offering modern coastal design, privacy, and comfort on an expansive 40’ x 115’ lot with mature, professionally landscaped gardens. The 1,500-square-foot residence features refined, European-influenced interiors, elevated finishes, and smart home automation throughout. The bright great room is anchored by a chef’s kitchen with premium appliances, cathedral ceilings, a skylight, and a custom fireplace, with multiple doors opening to a covered front porch for effortless indoor-outdoor living. The thoughtfully designed layout includes two generously sized en-suite bedrooms, including a huge primary suite occupying the entire top floor with a large walk-in closet, private deck, and spa-inspired bath, along with a spacious junior suite on the main level featuring a custom-tiled ensuite bathroom and excellent flexibility. Designed for comfortable year-round living, the home includes a whole-house generator, an oversized garage with parking for up to four cars, a custom paver driveway and walkways, a dog run, and an enclosed outdoor shower. The property is being sold furnished and turnkey ready. 1436 delivers a rare sense of tranquility and privacy just moments from the heart of Ocean City’s boardwalk, beaches, parks, and downtown. Act now and enjoy this beautiful home and garden oasis for summer 2026.
Additional Information
- Style
- 2 Story
- Lot Dimensions
- 40x115
- Interior Features
- Cathedral Ceiling, Carbon Monoxide Detector, Kitchen Center Island, Security System, Storage, Skylight(s), Smoke/Fire Alarm, Walk In Closet
- Floor
- Hardwood, Tile
- Fireplace Description
- Built-In, Gas Log
- Appliances
- Burglar Alarm, Disposal, Dishwasher, Dryer, Gas Stove, Microwave, Refrigerator, Self Cleaning Oven, Washer
- Cooling
- Central
- Heating
- Baseboard, Electric, Forced Air, Gas-Natural, Radiant
- Exterior Features
- Curbs, Deck, Fenced Yard, Paved Road, Porch, Sidewalks, Sprinkler System, Enclosed Outside Shower
- Parking Description
- Three or More Cars, Attached Garage
- Sewer
- Public Sewer
- Water
- Public
Mortgage Calculator
Listing courtesy of GOLDCOAST SOTHEBY'S INTERNATIONAL REALTY. Selling Office: .
 The data relating to real estate for sale on this web site comes in part from the Broker Reciprocity Program of the South Jersey Shore Regional Multiple Listing Service. Real Estate listings held by brokerage firms other than Stewart Vaughan Real Estate are marked with the Broker Reciprocity logo (a little black house) and detailed information about them includes the name of the listing brokers.
Information is deemed accurate but not guaranteed.
Copyright 2019 South Jersey Shore Regional Multiple Listing Service.
All rights reserved.