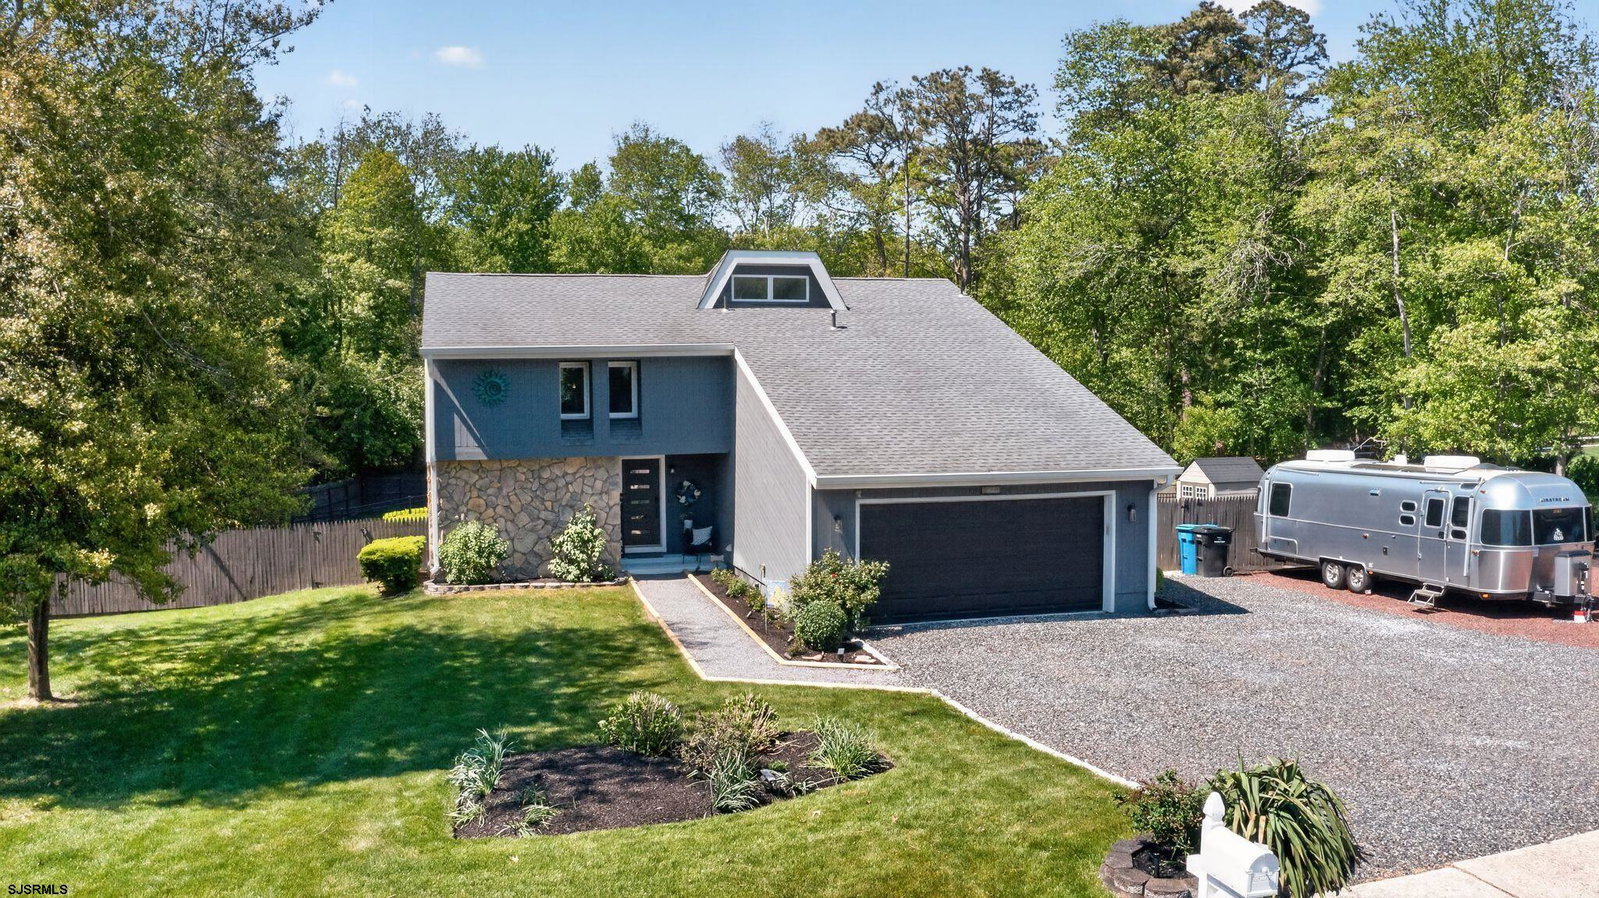
26 Greenbriar, Marmora, NJ 08223
- $750,000
- 4
- BD
- 3
- BA
- 2,300
- SqFt


- Sold Price
- $750,000
- List Price
- $750,000
- Closing Date
- Jul 10, 2026
- MLS#
- 607837
- Status
- SOLD CO OP BY MEMBER
- Year Built
- 1980
- Bedrooms
- 4
- Bathrooms
- 3
- Half-baths
- 1
- Living Sq. Ft
- 2,300
- Lot Range
- Less than One Acre
- Region
- Upper Twp
- City
- Marmora
Property Description
26 Greenbriar Rd is a beautifully updated home located in one of Marmora’s most desirable neighborhoods, just minutes from Ocean City beaches, shopping, playgrounds, boat ramps, and the Garden State Parkway. This spacious home features 4 bedrooms, 2 full baths, a powder room, large living room with cathedral ceilings, custom mud room, 2-car garage, and a first-floor bedroom perfect for guests or flexible living space. The primary suite includes his-and-her walk-in closets plus additional office or sitting space. The backyard is perfect for entertaining with a heated fiberglass in-ground pool, large deck, fenced yard, and two storage sheds. Recent upgrades include a tankless water heater, furnace, windows, exterior paint, front door, quartz countertops and backsplash, updated flooring, new carpet, refreshed interior paint, upgraded 200-amp electric service, EV charging station, generator transfer switch, newer kitchen appliances, newer roof, central air conditioning, and updated bathrooms. Move-in ready and meticulously maintained, this home offers modern updates, plenty of space, and a prime Marmora location close to everything the shore has to offer.
Additional Information
- Style
- 2 Story
- Lot Dimensions
- 208x182
- Interior Features
- Cathedral Ceiling, Carbon Monoxide Detector, Storage, Walk In Closet
- Floor
- Hardwood, W/W Carpet
- Appliances
- Dishwasher, Dryer, Electric Stove, Microwave, Refrigerator, Washer
- Cooling
- Ceiling Fan(s), Central
- Heating
- Forced Air, Gas-Natural
- Exterior Features
- Deck, Fenced Yard, Patio, Pool-In Ground, Porch Screened, Shed, Sidewalks, Sprinkler System
- Parking Description
- Two Car, Attached Garage, Auto Door Opener, EV Charger
- Sewer
- Private, Septic
- Water
- Private, Well
Mortgage Calculator
Listing courtesy of BERGER REALTY-Main. Selling Office: .
 The data relating to real estate for sale on this web site comes in part from the Broker Reciprocity Program of the South Jersey Shore Regional Multiple Listing Service. Real Estate listings held by brokerage firms other than Stewart Vaughan Real Estate are marked with the Broker Reciprocity logo (a little black house) and detailed information about them includes the name of the listing brokers.
Information is deemed accurate but not guaranteed.
Copyright 2019 South Jersey Shore Regional Multiple Listing Service.
All rights reserved.