2509 West Ave, Ocean City, NJ 08226
- $2,000,000
- 5
- BD
- 5
- BA
- 3,193
- SqFt





- Sold Price
- $2,000,000
- List Price
- $2,150,000
- Closing Date
- Jul 10, 2026
- MLS#
- 607673
- Status
- SOLD CO OP BY MEMBER
- Year Built
- 2005
- Bedrooms
- 5
- Bathrooms
- 5
- Half-baths
- 1
- Living Sq. Ft
- 3,193
- Lot Range
- Less than One Acre
- Region
- Ocean City/Gold Coast
- City
- Ocean City
Property Description
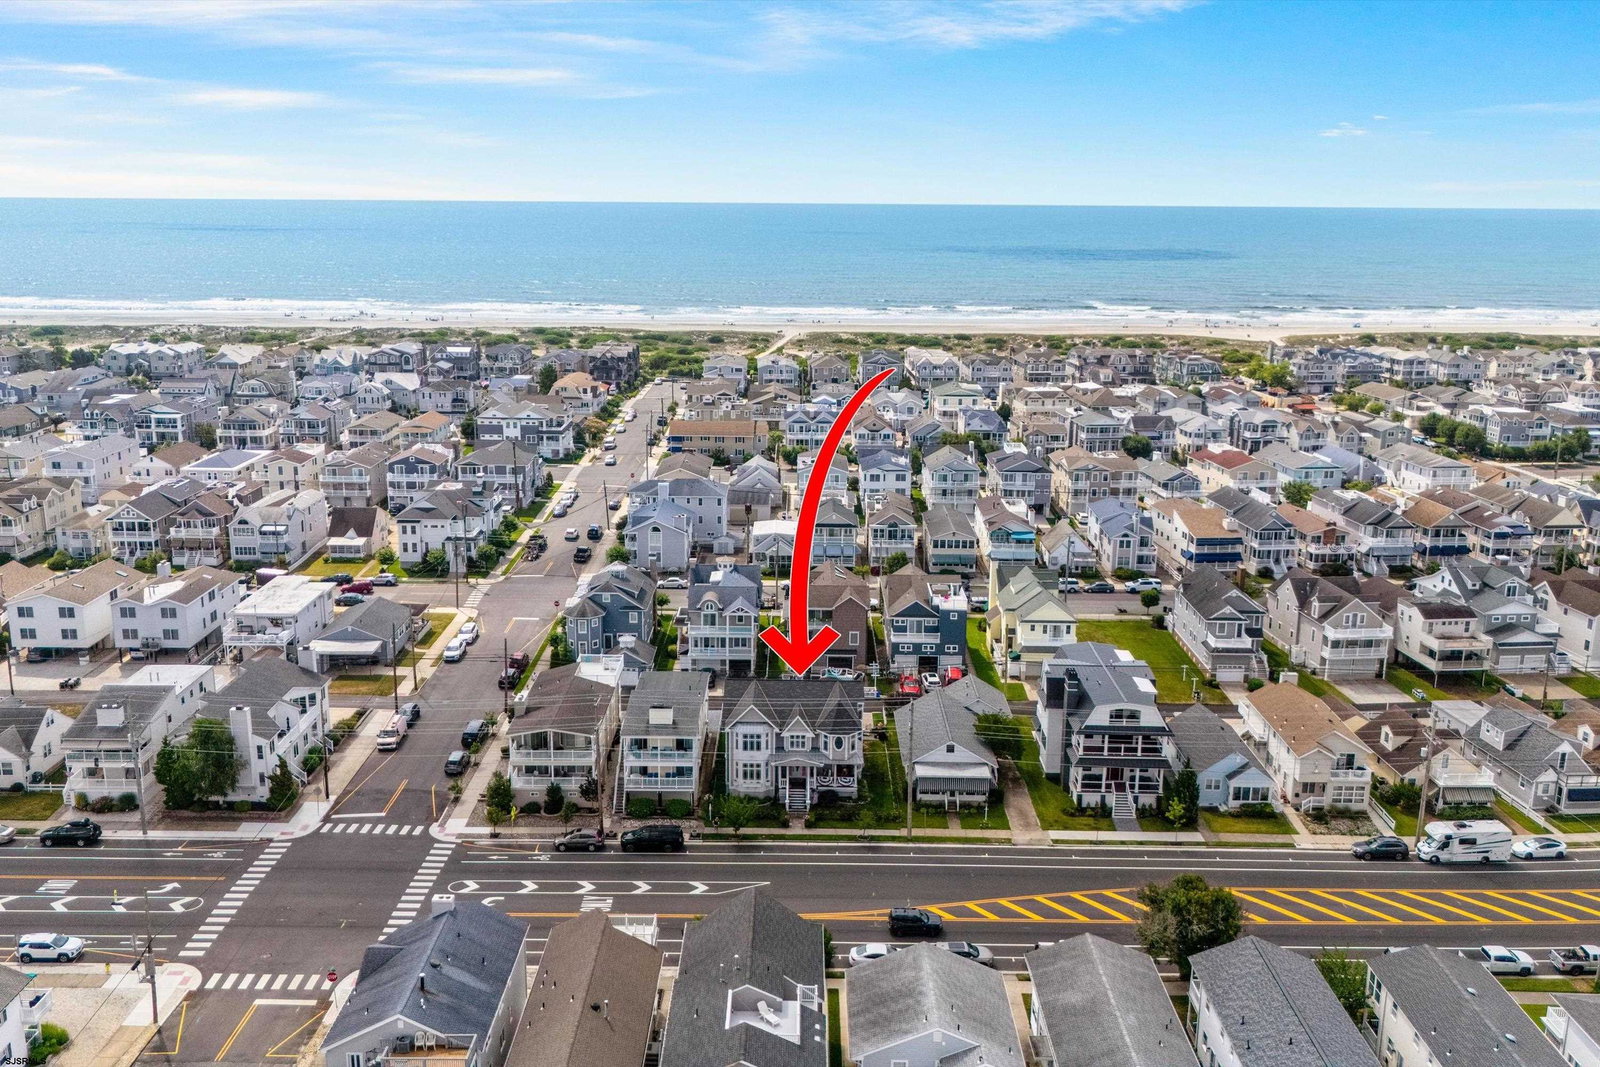
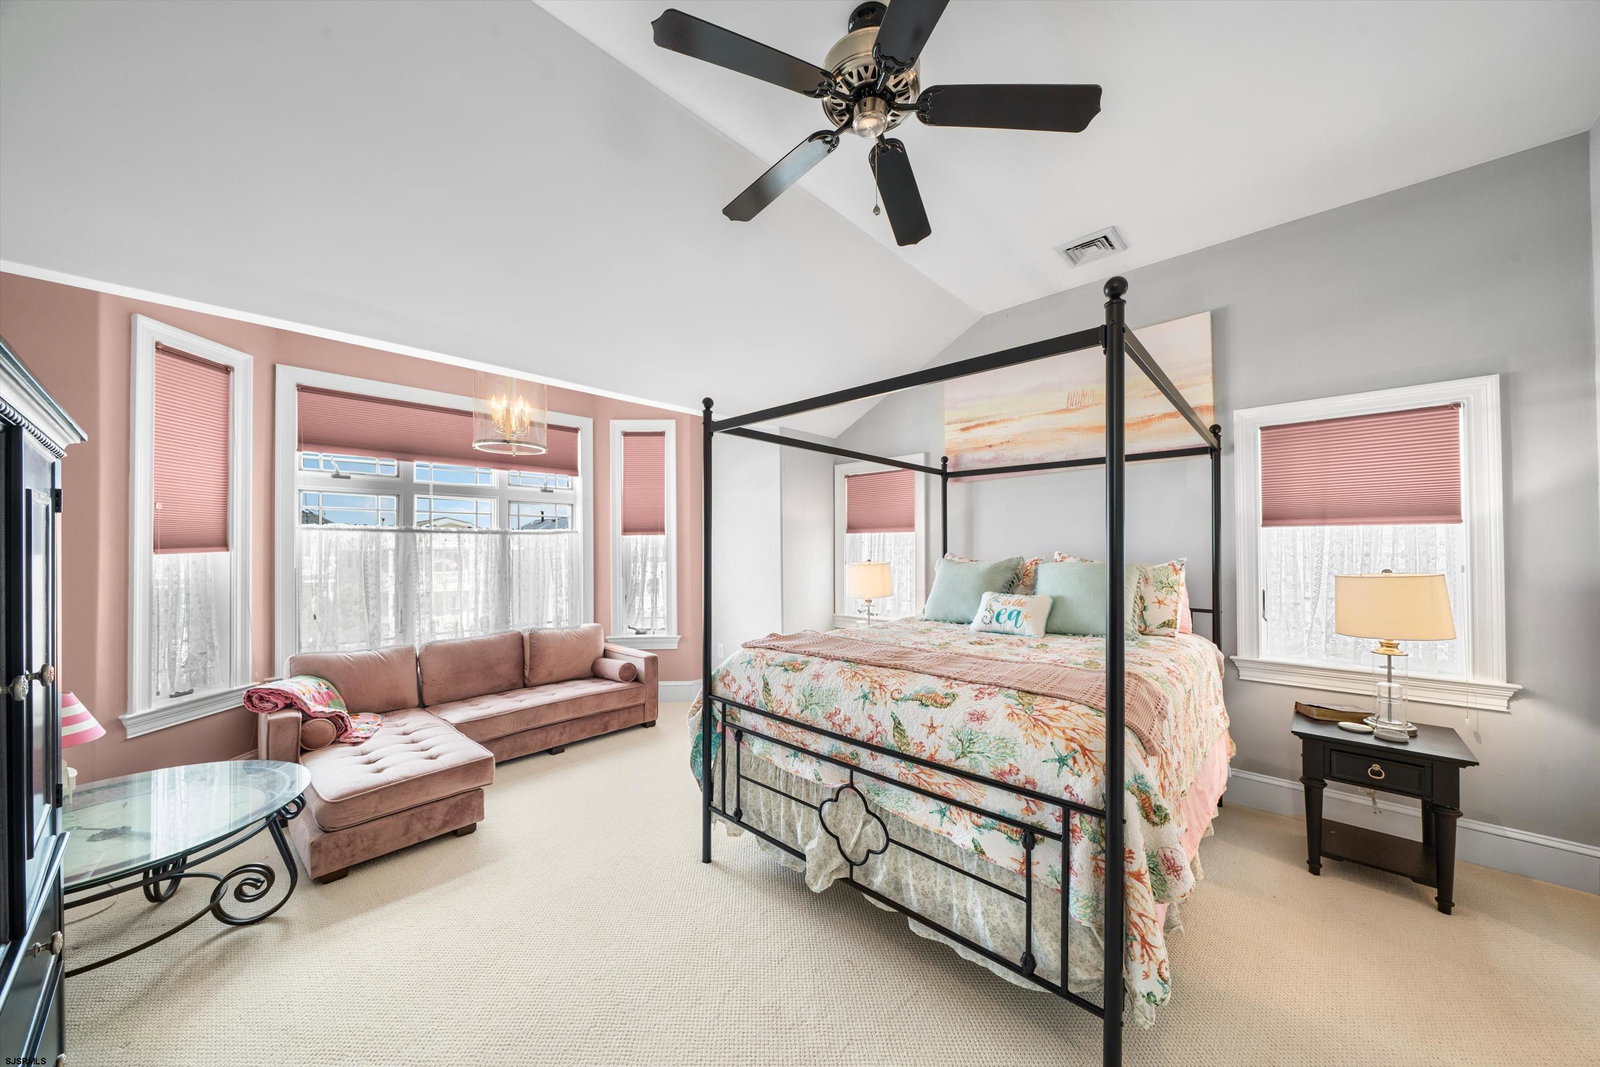
Stunning Single Family Home with an Ultra custom design on a double lot. Features; 5 Bedrooms, 4.5 Bathrooms in a great location and move in ready! As you enter this beautiful home, the Brazilian Cherry Hardwood floors shine throughout your living, dining and kitchen area, high – end interior built in cabinetry and full dimension custom wainscoting along the Spectacular 3-story staircase with breathtaking full length, custom stain glass windows. 10 ft. ceilings on first & second floors w/ custom, working, illuminated transoms above each bedroom door. A beautiful designer kitchen offers a Wolf 5-burner gas cook top, Wolf 36" oven, Fisher Paykel 2-drawer dishwasher, 2 Thermador warming drawers and Viking refrigerator. A spacious bedroom w/full bathroom and separate rear deck on the first floor is a perfect space for guests and family. The 2nd floor offers a Turret room w/ 16 ft. ceiling currently serving as a home office, a primary bedroom w/en suite bathroom and private deck, and 2 additional bedrooms w/private bathrooms. Additional amenities include; Mahogany porch/decks and 3rd floor deck with panoramic views! Smart house wiring & control panels throughout the house, including sophisticated remote control of thermostats, lighting, home theatre surround sound and video monitoring (inside and outside). Multifunctional irrigation system including freestanding and hanging planters and window boxes, High efficiency Andersen window & doors. Home has a new roof, new rear deck and new 3rd floor deck. A Freestanding, two-car garage with oversized garage doors and usable second floor. Located at 25th St, in the heart of Ocean City, close to Beaches, Bay and all of the best attractions! **Images are digitally enhanced to show properties potential and may not reflect how it currently shows.**
Additional Information
- Style
- 2 Story
- Lot Dimensions
- 60 x 90
- Interior Features
- Kitchen Center Island, Security System, Storage, Smoke/Fire Alarm, Walk In Closet
- Floor
- Hardwood, Tile, W/W Carpet
- Fireplace Description
- Built-In, Gas Log, Living Room
- Appliances
- Disposal, Dishwasher, Dryer, Gas Stove, Microwave, Refrigerator, Self Cleaning Oven, Washer
- Cooling
- Ceiling Fan(s), Central, Multi-Zoned
- Heating
- Forced Air, Gas-Natural, Multi-Zoned
- Exterior Features
- Curbs, Deck, Patio, Porch, Sidewalks, Sprinkler System, Enclosed Outside Shower
- Parking Description
- Two Car, Detached Garage
- Sewer
- Public Sewer
- Water
- Public
Mortgage Calculator
Listing courtesy of BHHS FOX and ROACH-109 34th OC. Selling Office: .
 The data relating to real estate for sale on this web site comes in part from the Broker Reciprocity Program of the South Jersey Shore Regional Multiple Listing Service. Real Estate listings held by brokerage firms other than Stewart Vaughan Real Estate are marked with the Broker Reciprocity logo (a little black house) and detailed information about them includes the name of the listing brokers.
Information is deemed accurate but not guaranteed.
Copyright 2019 South Jersey Shore Regional Multiple Listing Service.
All rights reserved.