55 Walnut Road, Ocean City, NJ 08226
- $10,800,000
- 7
- BD
- 8
- BA
- 8,000
- SqFt






- Sold Price
- $10,800,000
- List Price
- $11,995,000
- Closing Date
- Jun 30, 2026
- MLS#
- 607636
- Status
- SOLD CO OP BY MEMBER
- Year Built
- 2025
- Bedrooms
- 7
- Bathrooms
- 8
- Half-baths
- 1
- Living Sq. Ft
- 8,000
- Lot Range
- Less than One Acre
- Region
- Ocean City/Riviera
- City
- Ocean City
Property Description
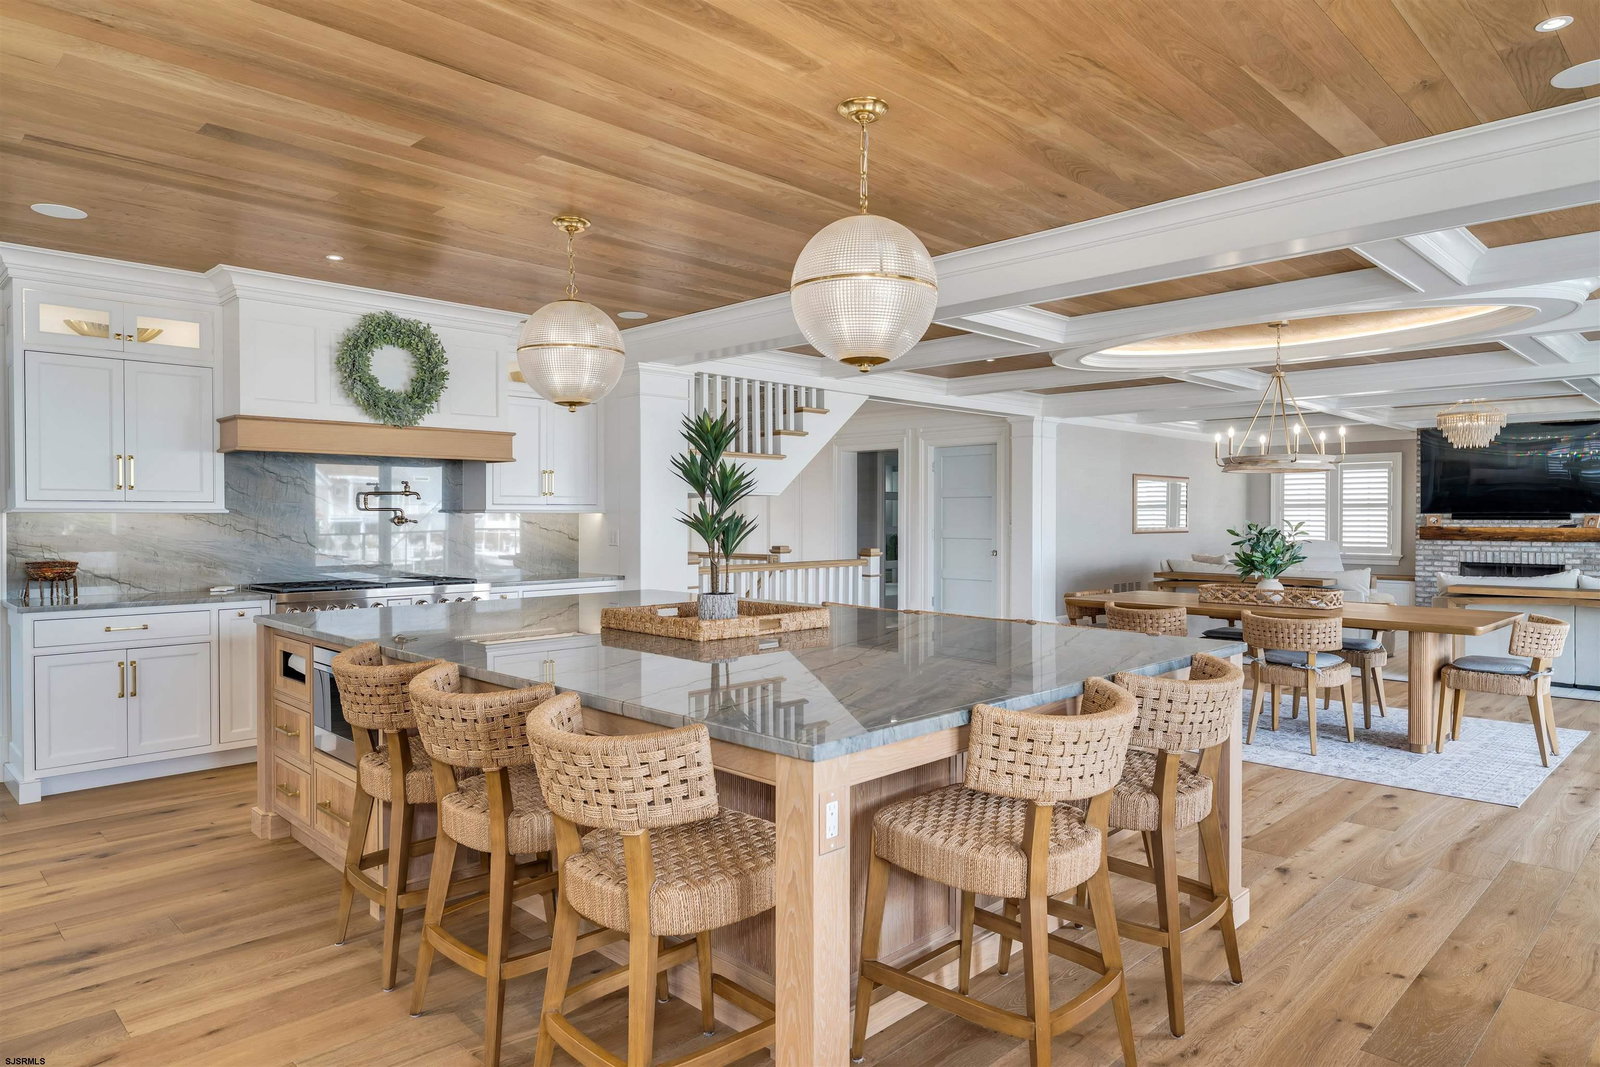
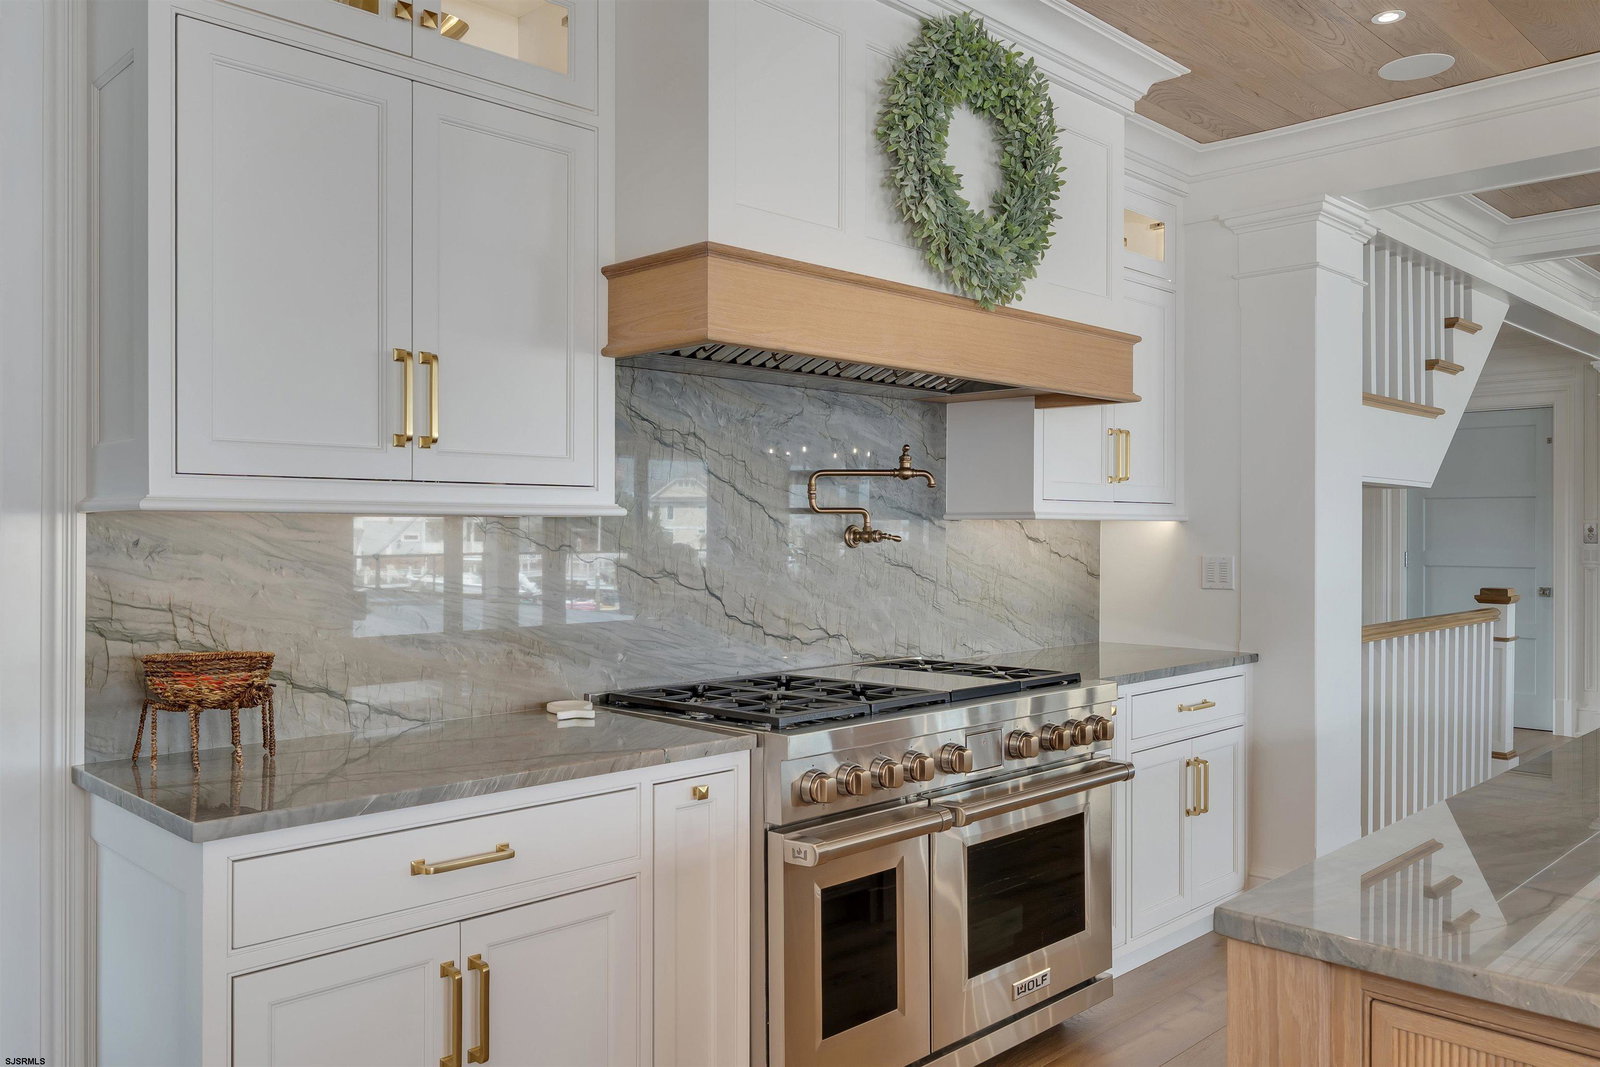
Welcome to 55 Walnut Road, a stunning bayfront masterpiece. This one-of-a-kind waterfront estate boasts over 8,000 of living and entertaining space with 80’ of water and dock frontage. Immerse yourself in absolute luxury and enjoy all that this beautifully appointed waterfront oasis has to offer. As you enter the home, you are immediately surrounded by the finest finishes available. The welcoming front porch is finished with gas lanterns providing an upscale ambiance leading to a large open foyer. The large entryway offers warm natural light complimenting the rich hardwood floors and open floor plan featuring a breathtaking chef's gourmet kitchen appointed with an oversized island, beautiful floor to ceiling custom trim work, top of the line appliances, custom built cabinetry, and walking butler's pantry. Adjacent to the kitchen is a living room with a hand laid brick fireplace and a formal dining area. To top off the first floor you will find an additional den as well as an office. On the waterfront side, you will enjoy a large deck overlooking the water with hurricane shutters and ground floor access from the rear deck. The lower deck and backyard is knocked out with a large gunite pool and an expansive deck for entertaining. As you continue to the second floor of the home you will find 4 large ensuite bedrooms with adjacent spa-like bathrooms including the breathtaking primary suite. To top off this one-of-a-kind home the third-floor features two additional en-suite bedrooms and an additional family room.
Additional Information
- Style
- 3 Story
- Lot Dimensions
- 80 x 105
- Interior Features
- Cathedral Ceiling, Elevator, Kitchen Center Island, Storage, Walk In Closet, Whirlpool
- Floor
- Hardwood, Tile
- Fireplace Description
- Built-In, Gas Log, Living Room
- Appliances
- Disposal, Dishwasher, Dryer, Gas Stove, Microwave, Refrigerator, Self Cleaning Oven, Washer
- Cooling
- Ceiling Fan(s), Central, Multi-Zoned
- Heating
- Forced Air, Gas-Natural, Multi-Zoned
- Exterior Features
- Boat Slip, Deck, Fenced Yard, Outside Shower, Patio, Paved Road, Pool-In Ground, Sidewalks, Sprinkler System
- Parking Description
- Two Car, Attached Garage
- Sewer
- Public Sewer
- Water
- Public
Mortgage Calculator
Listing courtesy of BHHS FOX and ROACH-West Ave OC. Selling Office: .
 The data relating to real estate for sale on this web site comes in part from the Broker Reciprocity Program of the South Jersey Shore Regional Multiple Listing Service. Real Estate listings held by brokerage firms other than Stewart Vaughan Real Estate are marked with the Broker Reciprocity logo (a little black house) and detailed information about them includes the name of the listing brokers.
Information is deemed accurate but not guaranteed.
Copyright 2019 South Jersey Shore Regional Multiple Listing Service.
All rights reserved.