6 Argyle Pl, Ocean City, NJ 08226
- $1,499,900
- 4
- BD
- 4
- BA
- 2,106
- SqFt




- Sold Price
- $1,499,900
- List Price
- $1,499,900
- Closing Date
- Jul 30, 2026
- MLS#
- 607026
- Status
- SOLD CO OP BY MEMBER
- Year Built
- 2012
- Bedrooms
- 4
- Bathrooms
- 4
- Living Sq. Ft
- 2,106
- Lot Range
- Less than One Acre
- Region
- Ocean City/Merion Park
- City
- Ocean City
- Subdivision
- Merion Park
Property Description
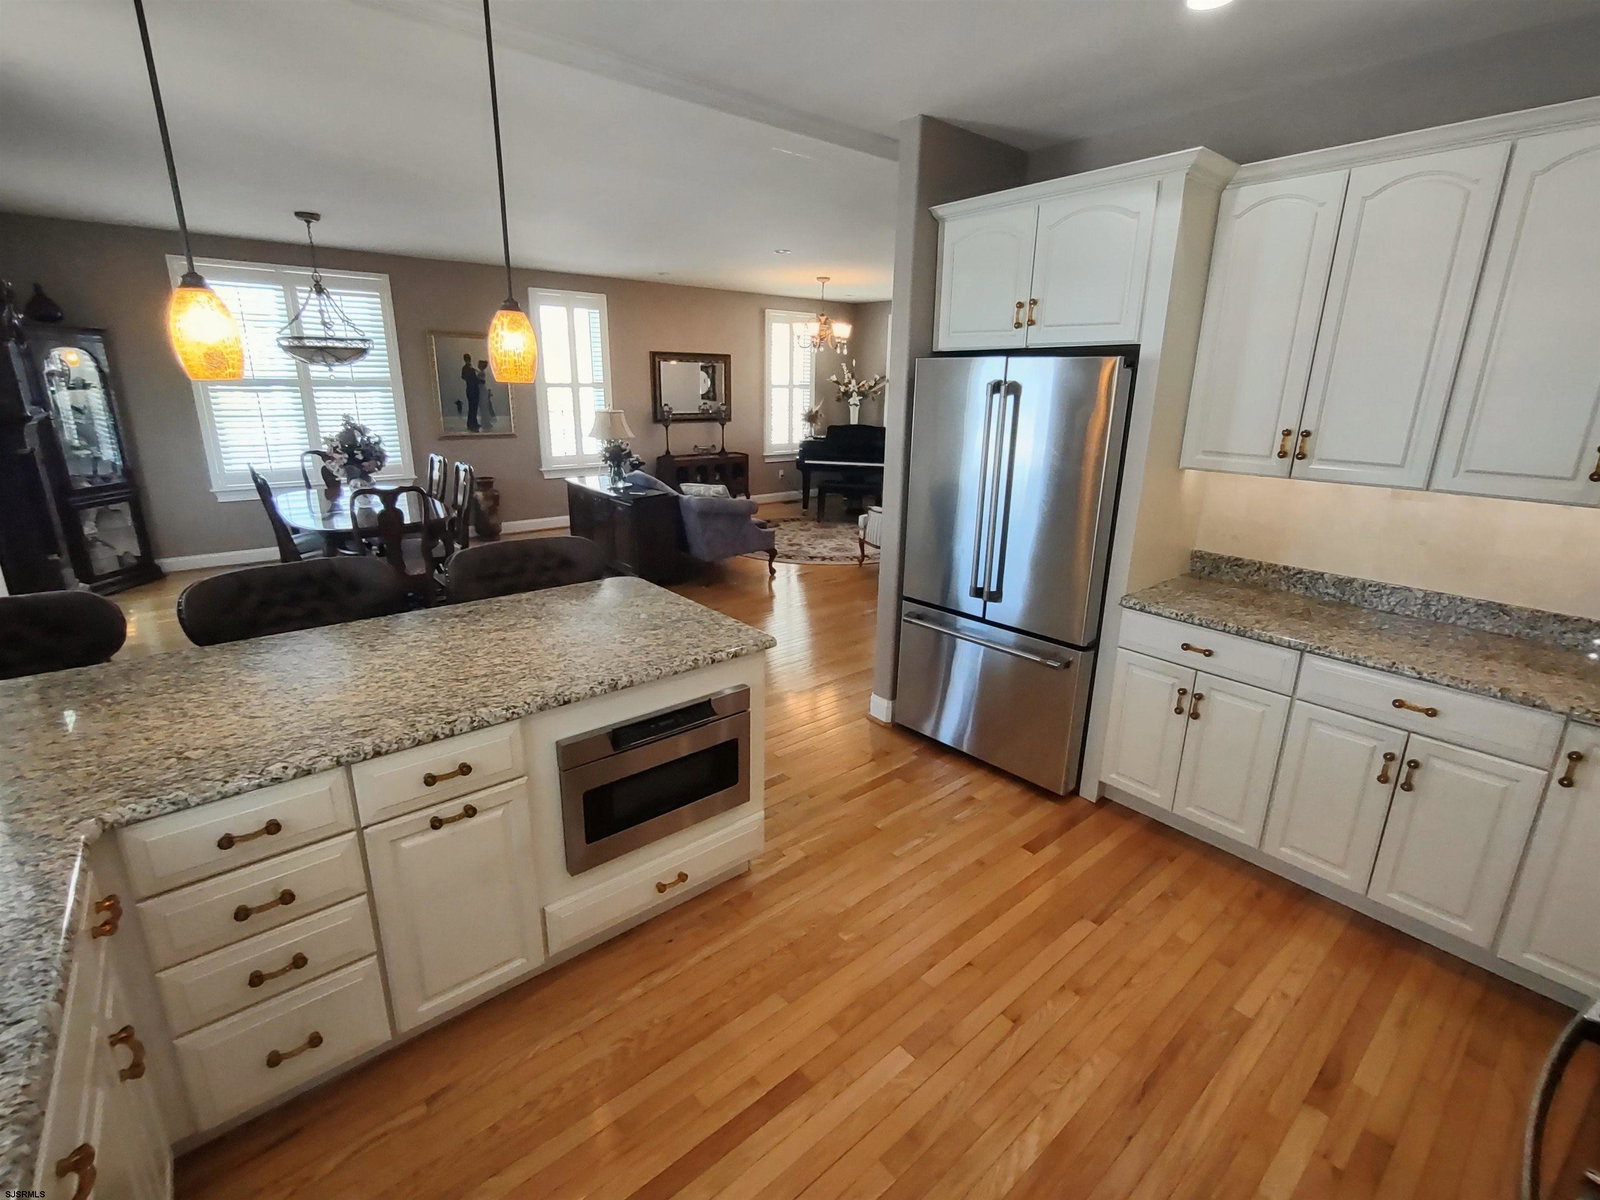
Just when you thought you couldn't live on a quiet cul-de-sac in Ocean City, here it is. This impeccably maintained home features a Full Bath for each of it's 4 Bedrooms. You'll love the super high first floor ceilings, providing that open family space you're looking for, along with spotless like-new Wood floors. The first floor also offers a guest bedroom, or use as home office space. The spacious kitchen will make meal prep a breeze on Granite counter-tops with breakfast bar, plus updated Stainless Steel appliances and a custom Heron tile backsplash. The wood floors continue upstairs to 3 more spacious bedrooms, each with a full Bath and walk-in closets with custom Elfa shelving systems. 2 of the bedrooms offer private balconies with low maintenance fiberglass decks. The primary bedroom closet includes a pull-down storage attic with plenty of head-room. The wide back deck overlooks a picture-perfect lawn with not a weed to be found, but a nice size storage shed for all your toys. Best of all this home is closer to the Beach than you might expect from a location like this, and doesn't break the bank. Your new summer home awaits. Showings begin TODAY, so plan your Ocean City trip today.
Additional Information
- Style
- 2 Story
- Lot Dimensions
- 53'x112'
- Interior Features
- Carbon Monoxide Detector, Handicap Features, Smoke/Fire Alarm, Walk In Closet
- Floor
- Hardwood
- Appliances
- Disposal, Dishwasher, Dryer, Gas Stove, Microwave, Refrigerator, Washer
- Cooling
- Central
- Heating
- Forced Air, Gas-Natural
- Exterior Features
- Curbs, Deck, Fenced Yard, Shed, Sidewalks, Sprinkler System, Enclosed Outside Shower
- Parking Description
- One Car, Attached Garage
- Sewer
- Public Sewer
- Water
- Public
Mortgage Calculator
Listing courtesy of CENTURY 21 ALLIANCE-O1O4J. Selling Office: .
 The data relating to real estate for sale on this web site comes in part from the Broker Reciprocity Program of the South Jersey Shore Regional Multiple Listing Service. Real Estate listings held by brokerage firms other than Stewart Vaughan Real Estate are marked with the Broker Reciprocity logo (a little black house) and detailed information about them includes the name of the listing brokers.
Information is deemed accurate but not guaranteed.
Copyright 2019 South Jersey Shore Regional Multiple Listing Service.
All rights reserved.