1553 West Ave, Ocean City, NJ 08226
- $1,950,000
- 5
- BD
- 4
- BA
- 2,400
- SqFt




- Sold Price
- $1,950,000
- List Price
- $1,979,000
- Closing Date
- Jun 26, 2026
- MLS#
- 606754
- Status
- SOLD CO OP BY MEMBER
- Bedrooms
- 5
- Bathrooms
- 4
- Half-baths
- 1
- Living Sq. Ft
- 2,400
- Lot Range
- Less than One Acre
- Region
- Ocean City/Central
- City
- Ocean City
Property Description
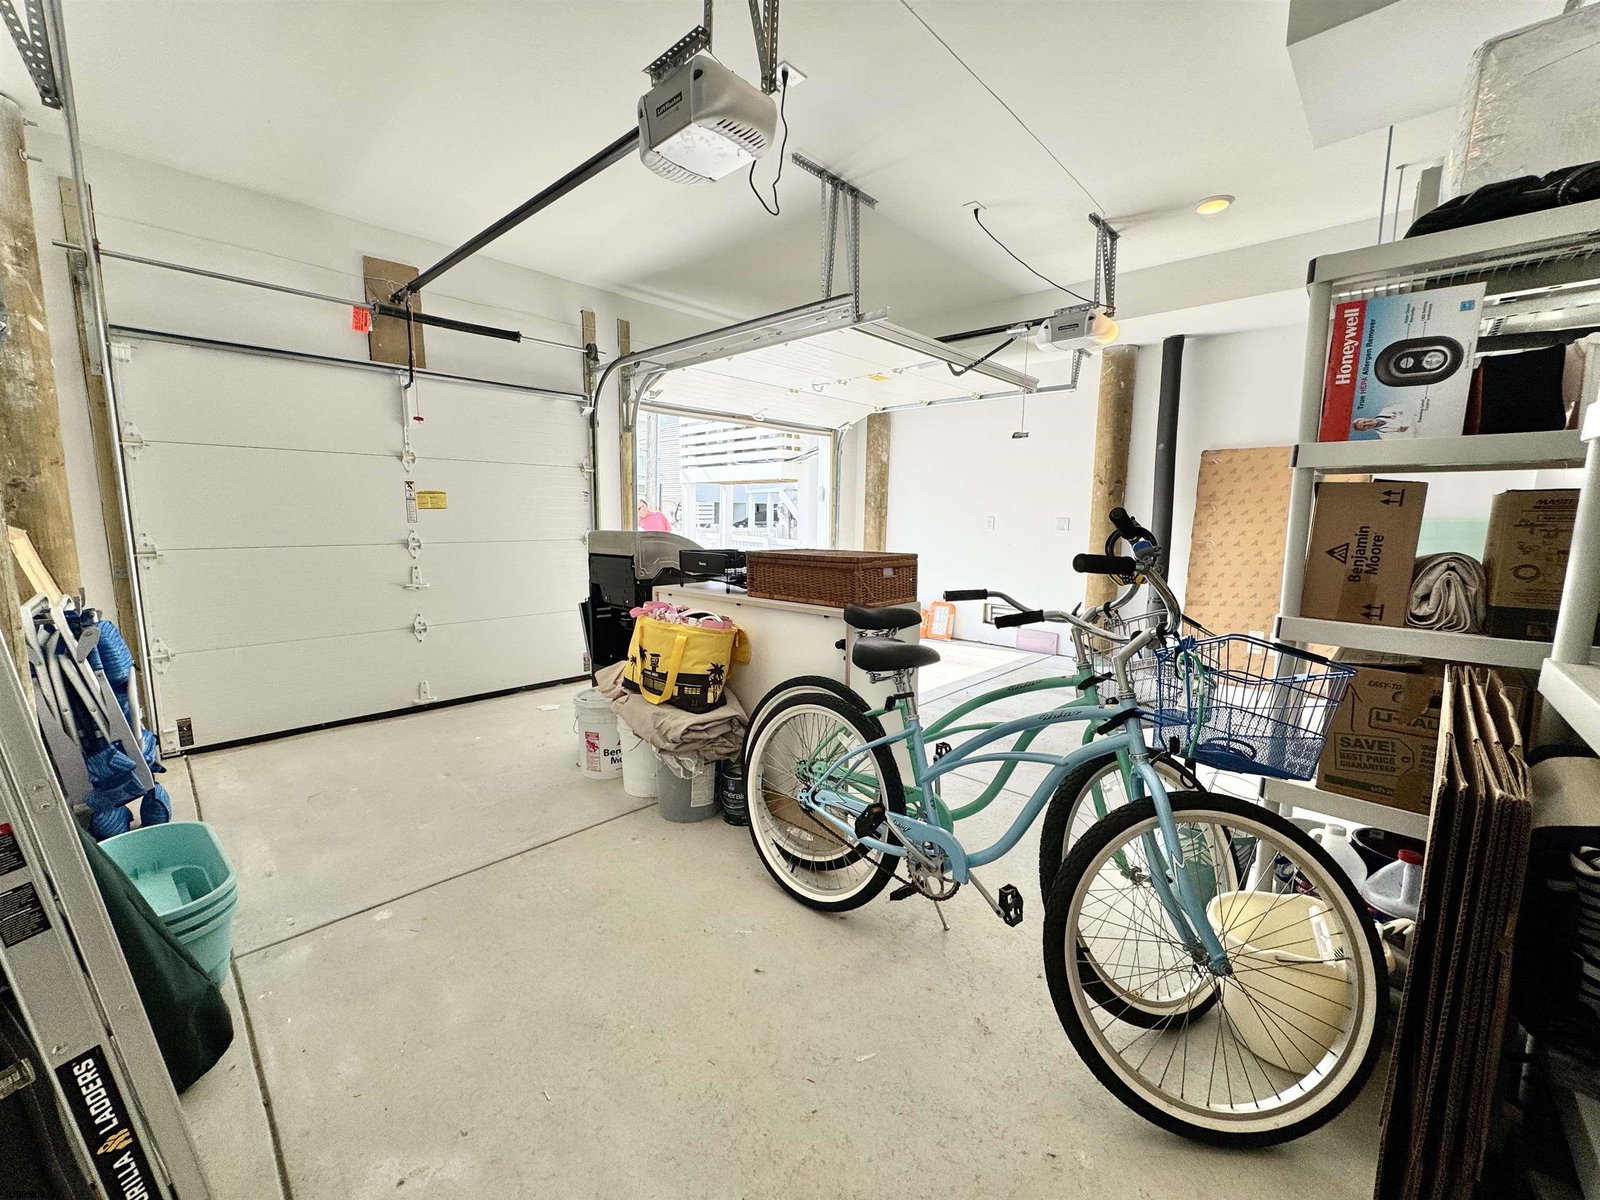
Look no further—this exceptional custom single-family home is ideally located between the sought-after North End and Gold Coast. Just a short walk to the beach, boardwalk, and local shopping, this beautifully appointed property offers the perfect blend of luxury and convenience. This spacious home features 5 bedrooms, 3.5 bathrooms, a two-car garage with interior access, and an expansive semi-wraparound front porch. The first level showcases an open-concept great room, ideal for gathering and entertaining. The gourmet kitchen is outfitted with an oversized island with seating, high-end GE appliances, quartz countertops, and stylish Moen fixtures throughout. The adjoining dining area and inviting living room with a built-in gas fireplace create a warm and functional living space. Toward the rear of the home, you’ll find a powder room and a junior primary suite complete with an en-suite bath and private deck. The second level offers four additional bedrooms, including an oversized primary suite featuring a walk-in closet, en-suite bath, and a large private front deck. A full hall bathroom and convenient laundry room complete this floor. Two rear bedrooms share access to an additional deck, and all closets are equipped with custom organization systems. Designed with comfort in mind, the home includes dual-zone heating and air conditioning, tankless hot water, and hardwood flooring throughout. The professionally landscaped exterior features an irrigation system, enclosed outdoor shower, and a spacious rooftop deck with interior access. Additional upgrades include custom awnings and professionally installed window treatments throughout. Don’t miss this incredible opportunity, schedule your private showing today!
Additional Information
- Style
- 2 Story
- Lot Dimensions
- Irregular
- Interior Features
- Kitchen Center Island, Security System, Storage, Smoke/Fire Alarm, Walk In Closet
- Floor
- Hardwood, Tile
- Fireplace Description
- Built-In, Family Room, Gas Log
- Appliances
- Disposal, Dishwasher, Dryer, Gas Stove, Microwave, Refrigerator, Self Cleaning Oven, Washer
- Cooling
- Ceiling Fan(s), Central, Multi-Zoned
- Heating
- Forced Air
- Exterior Features
- Porch, Sprinkler System, Enclosed Outside Shower
- Parking Description
- Two Car
- Sewer
- Public Sewer
- Water
- Public
Mortgage Calculator
Listing courtesy of FOX REAL ESTATE-Brighton. Selling Office: .
 The data relating to real estate for sale on this web site comes in part from the Broker Reciprocity Program of the South Jersey Shore Regional Multiple Listing Service. Real Estate listings held by brokerage firms other than Stewart Vaughan Real Estate are marked with the Broker Reciprocity logo (a little black house) and detailed information about them includes the name of the listing brokers.
Information is deemed accurate but not guaranteed.
Copyright 2019 South Jersey Shore Regional Multiple Listing Service.
All rights reserved.