8 Clayton Dr, Ocean View, NJ 08230
- $924,999
- 4
- BD
- 3
- BA
- 3,228
- SqFt









- List Price
- $924,999
- Price Change
- ▼ $24,901 1788201466
- MLS#
- 606344
- Status
- ACTIVE
- Year Built
- 1997
- Bedrooms
- 4
- Bathrooms
- 3
- Half-baths
- 1
- Living Sq. Ft
- 3,228
- Lot Range
- Less than One Acre
- Region
- Upper Twp
- City
- Ocean View
Property Description
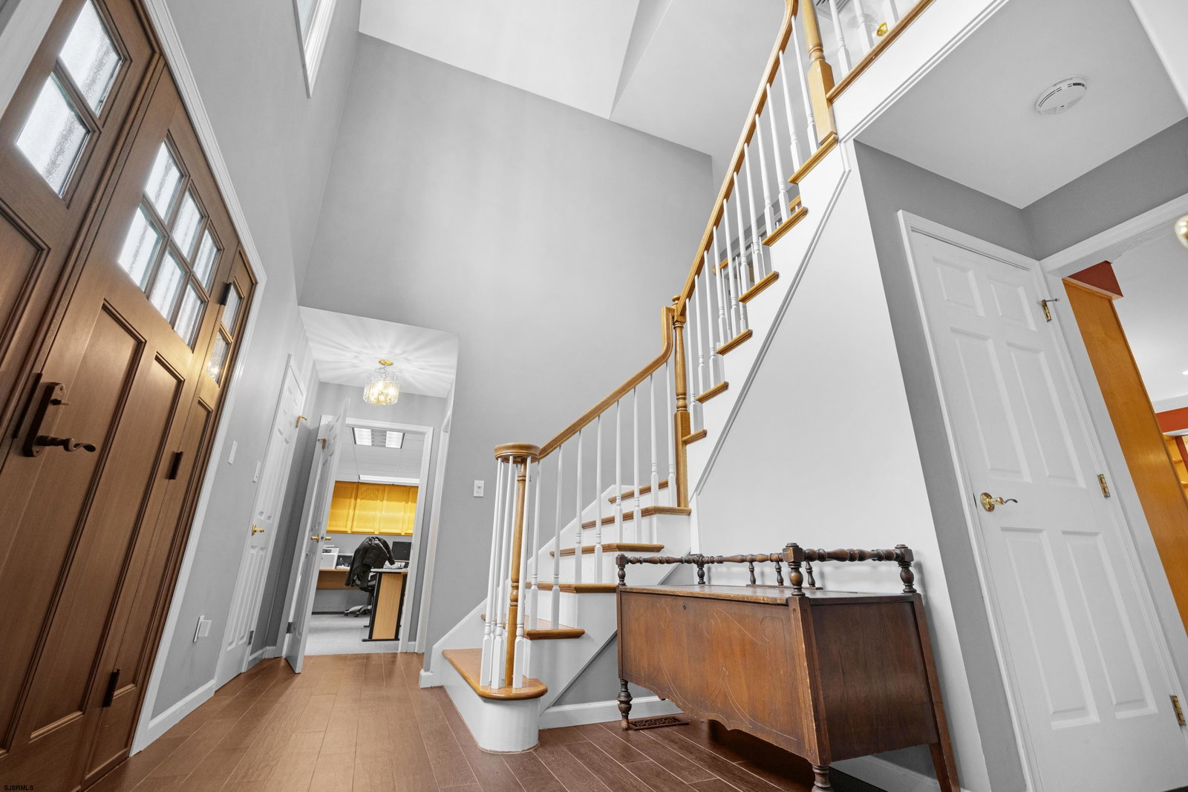
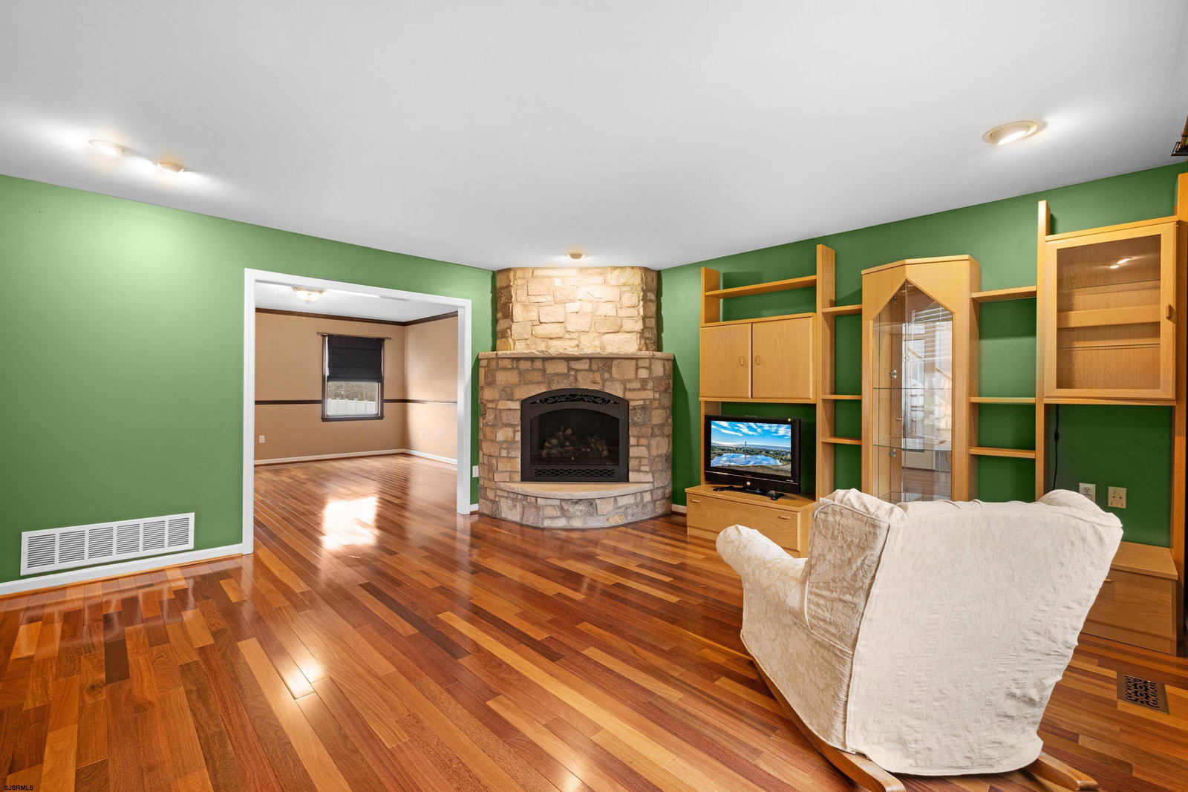
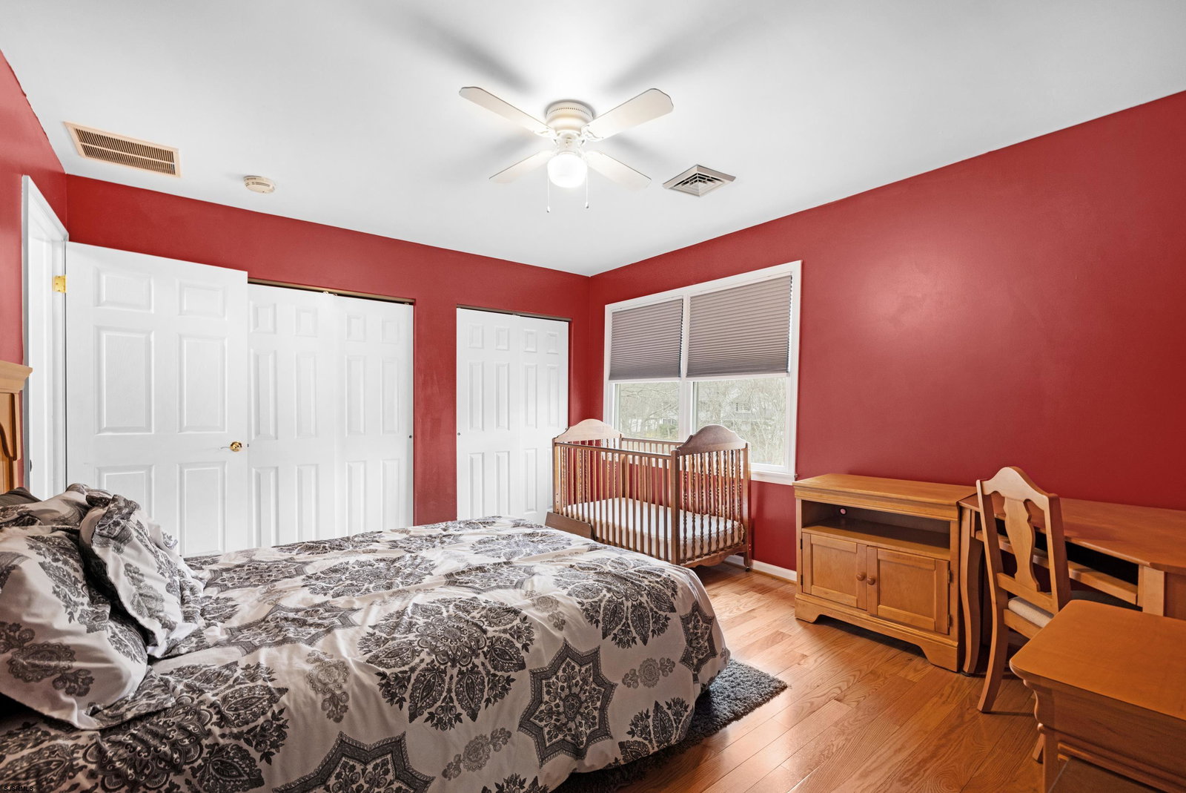
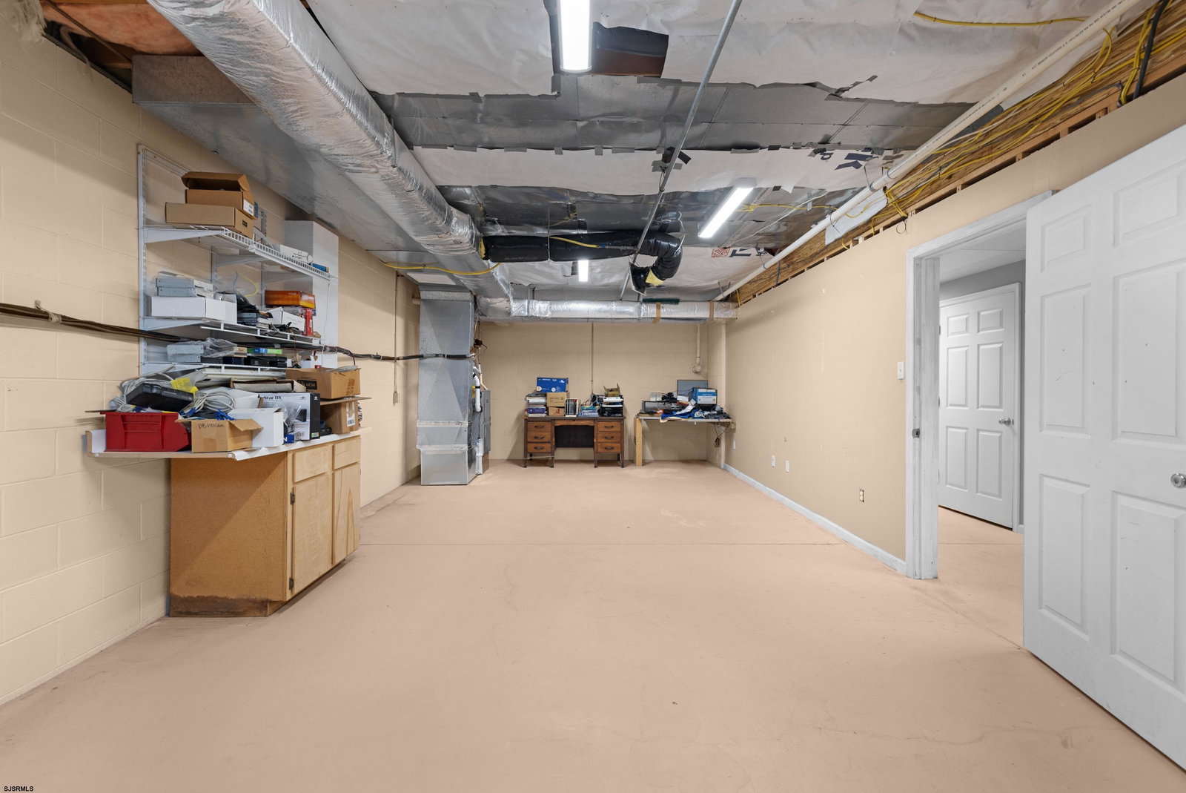
Exceptional space, craftsmanship and versatility come together in this distinctive Seaville residence offering approximately 3,228 sq ft of living space, a 1,200 sqft basement and an oversized 2.5-car heated garage with insulated doors and a full storage loft. Set on a beautifully landscaped 0.73-acre homesite in Upper Township, the home opens to a grand foyer and an elegant main level designed for both everyday living and entertaining. The formal living room features a gas fireplace, while the dining room includes a built-in wet bar. At the heart of the home is a Viking-equipped chef's kitchen featuring granite countertops, a Viking gas cooktop, double self-cleaning electric wall ovens, two dishwashers and a walk-in pantry. The kitchen flows into the spacious family room, creating an inviting gathering space for family and guests.The home offers four bedrooms and 2.5 baths, along with a versatile bonus room that can accommodate a home office, fitness area, hobby space or other uses. Generous storage is found throughout the home, basement and garage. The oversized heated garage is a standout feature, providing space for 2.5 vehicles along with oversized insulated doors and a full storage loft—ideal for vehicles, beach gear, bicycles, workshop space and seasonal storage. Additional features include hardwired Cat 5 internet throughout, two-zone HVAC, programmable thermostats, tankless water heater, owned solar panels with transferable SRECs, a security system, a 6-zone irrigation system and extensive storage. Located in desirable Upper Township and convenient to the beaches and attractions of Sea Isle City, Avalon and the surrounding CapeMay County shore communities, 8 Clayton Drive combines substantial indoor and outdoor space with easy access to the coast.
Additional Information
- Style
- 2 Story
- Lot Dimensions
- 31781
- Interior Features
- Bar, Carbon Monoxide Detector, Kitchen Center Island, Security System, Storage, Smoke/Fire Alarm, Walk In Closet, Whirlpool
- Floor
- Hardwood, Tile, Vinyl Plank
- Fireplace Description
- Built-In, Family Room, Living Room, More Than 1
- Appliances
- Central Vacuum, Disposal, Dishwasher, Dryer, Gas Stove, Microwave, Refrigerator, Self Cleaning Oven, Washer
- Cooling
- Central, Multi-Zoned
- Heating
- Gas-Natural, Multi-Zoned
- Exterior Features
- Fenced Yard, Outside Shower, Patio, Shed, Sprinkler System, Enclosed Outside Shower
- Parking Description
- Two Car, Attached Garage, Auto Door Opener, Heated Garage
- Sewer
- Septic
- Water
- Well
Mortgage Calculator
Listing courtesy of DESATNICK REAL ESTATE, LLC.
 The data relating to real estate for sale on this web site comes in part from the Broker Reciprocity Program of the South Jersey Shore Regional Multiple Listing Service. Real Estate listings held by brokerage firms other than Stewart Vaughan Real Estate are marked with the Broker Reciprocity logo (a little black house) and detailed information about them includes the name of the listing brokers.
Information is deemed accurate but not guaranteed.
Copyright 2019 South Jersey Shore Regional Multiple Listing Service.
All rights reserved.