841 Pelham Place, Ocean City, NJ 08226
- $1,999,999
- 5
- BD
- 5
- BA
- 2,100
- SqFt








- Sold Price
- $1,999,999
- List Price
- $2,269,000
- Closing Date
- May 26, 2026
- MLS#
- 605070
- Status
- SOLD-IN HOUSE
- Year Built
- 2010
- Bedrooms
- 5
- Bathrooms
- 5
- Living Sq. Ft
- 2,100
- Lot Range
- Less than One Acre
- Region
- Ocean City/Northend
- City
- Ocean City
Property Description
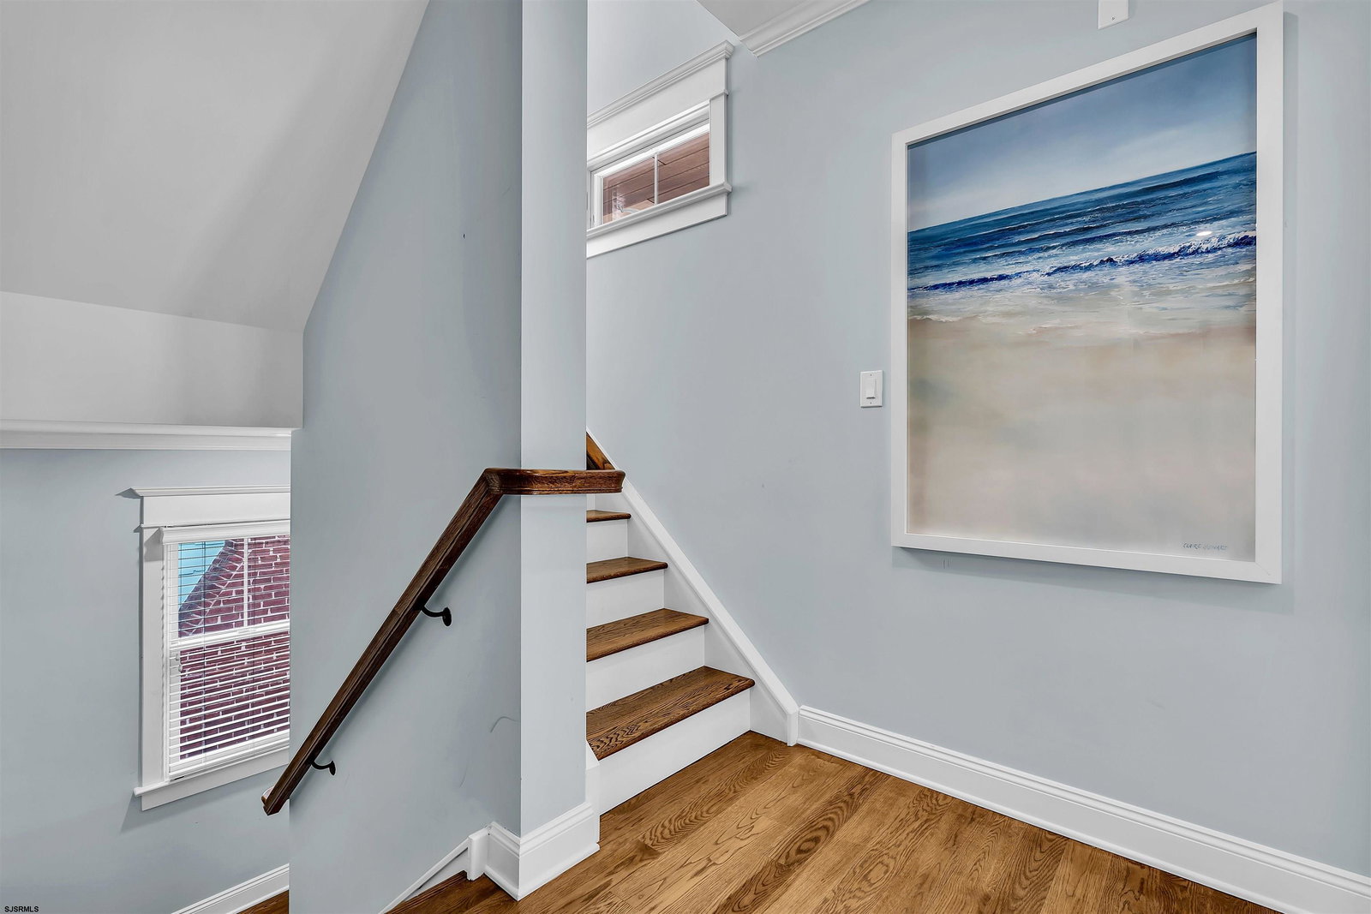
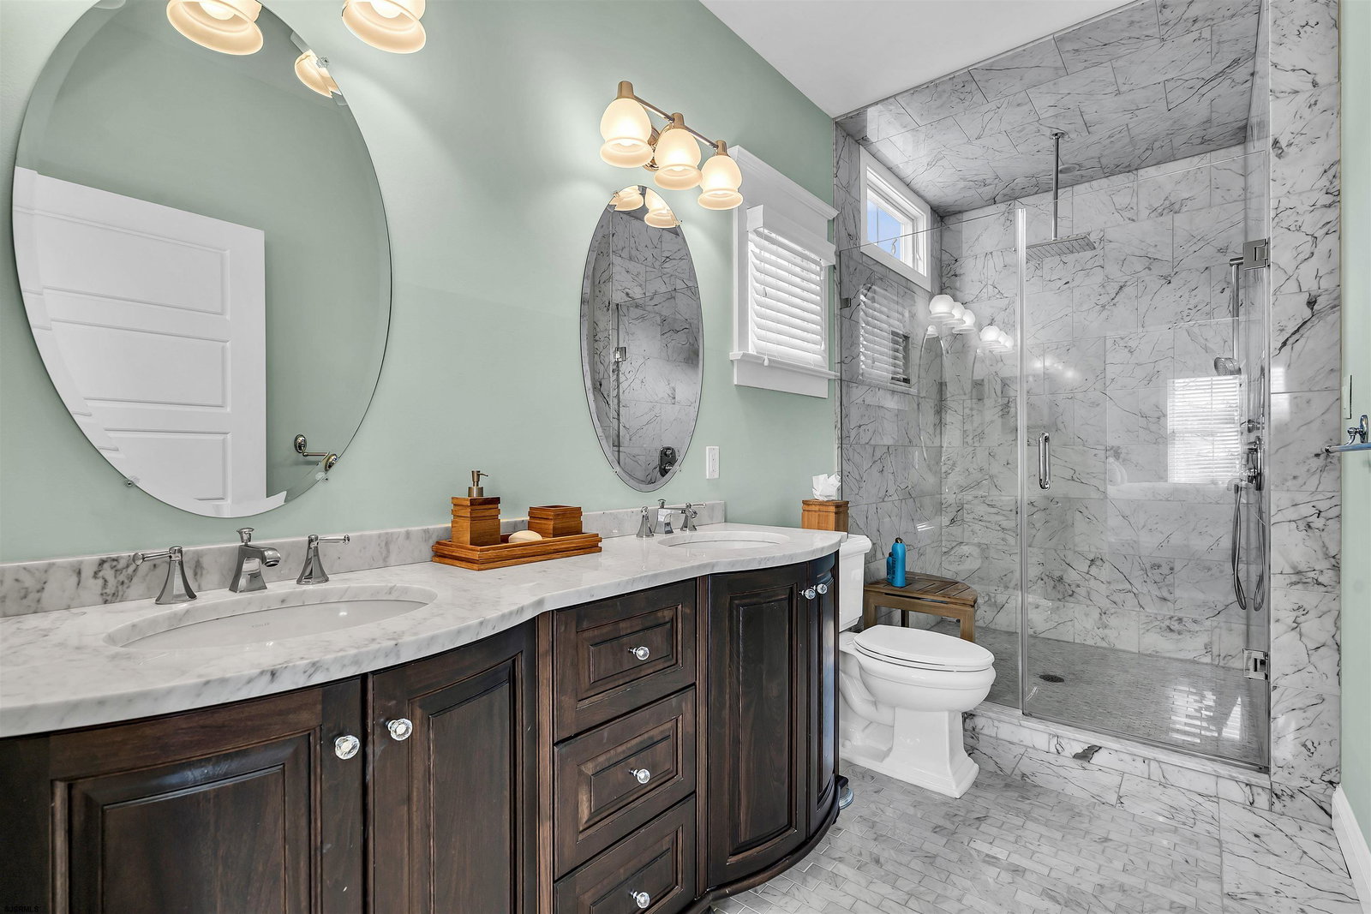
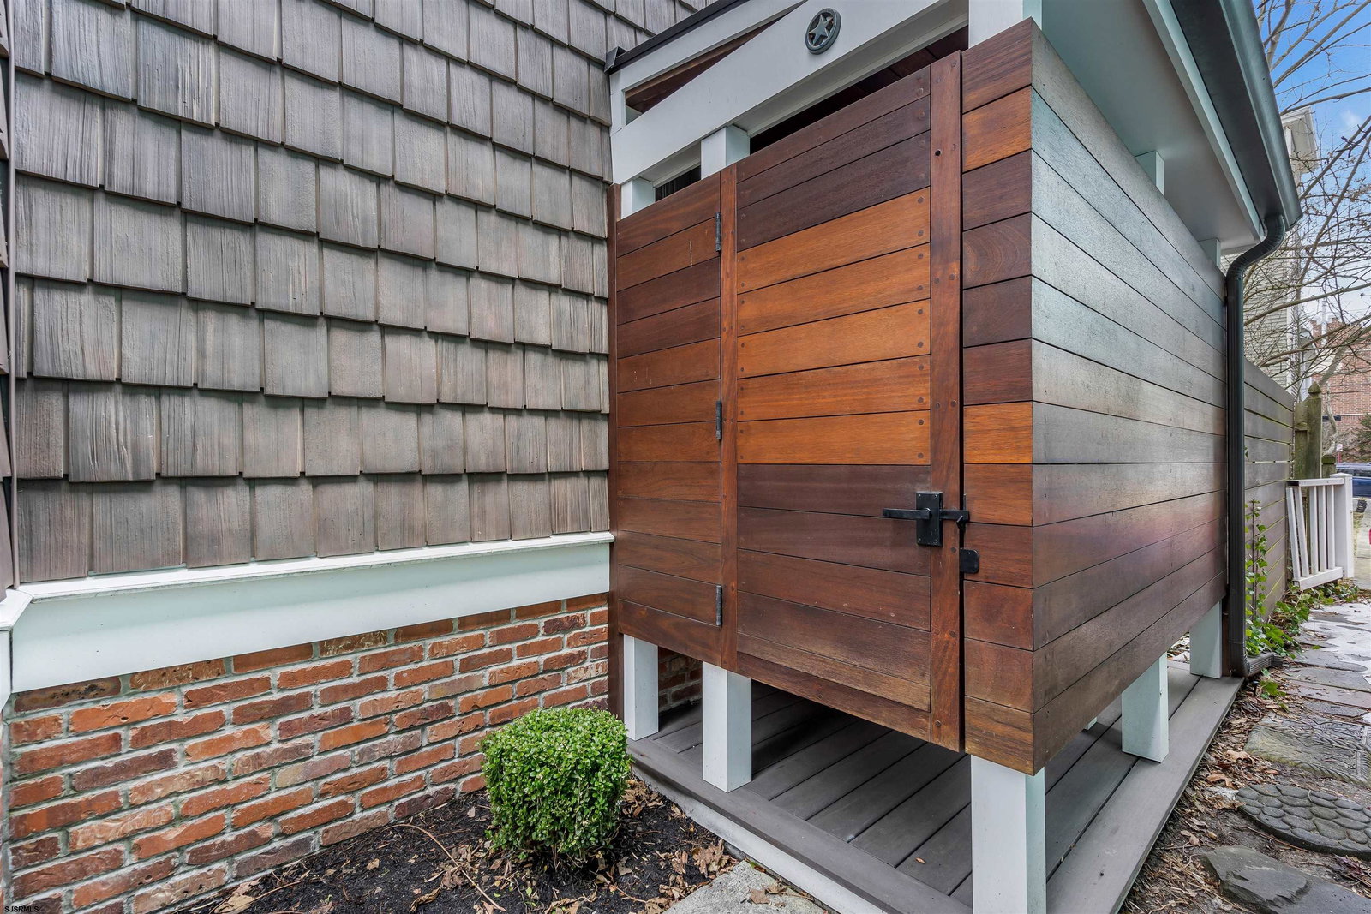
Welcome to your dream home in Ocean City! This stunning custom-built single-family residence offers the perfect blend of luxury and comfort, ideally situated just steps from the beach and boardwalk in the sought-after north end. With five spacious bedrooms and five full bathrooms, this home spans three elegantly designed floors, providing ample space for family and friends. The heart of the house is the chef's kitchen, featuring a 48-inch Wolf stove, a Sub-Zero fridge, and convenient refrigerator drawers at the wet bar—perfect for culinary enthusiasts and entertaining. Beautiful hardwood floors extend throughout, complemented by exquisite trim work and stylish wainscoting that add character to every room. The primary bedroom boasts a charming porch, where you can bask in breathtaking sunrises and sunsets while sipping your morning coffee. The adjoining bathroom features exquisite marble tile and an oversized shower, creating a luxurious retreat. Venture to the rooftop deck, where you can delight in spectacular views and make lasting memories, especially while watching the fireworks on the Fourth of July. The exterior of the property features a full outdoor shower, a cabana bathroom, a storage room, and convenient off-street parking with a detached garage. This remarkable home is a true gem in Ocean City, blending elegance, comfort, and prime location. Don't miss the chance to make it yours!
Additional Information
- Style
- 3 Story
- Lot Dimensions
- 40x64
- Interior Features
- Cathedral Ceiling, Carbon Monoxide Detector, Storage, Smoke/Fire Alarm
- Floor
- Hardwood, Tile
- Fireplace Description
- Built-In, Family Room, Gas Log
- Appliances
- Disposal, Dishwasher, Dryer, Gas Stove, Intercom, Microwave, Refrigerator, Washer
- Cooling
- Ceiling Fan(s), Central, Multi-Zoned
- Heating
- Forced Air, Gas-Natural, Multi-Zoned
- Exterior Features
- Curbs, Deck, Outside Shower, Patio, Porch, Sidewalks
- Parking Description
- One Car, Attached Garage, Auto Door Opener
- Sewer
- Public Sewer
- Water
- Public
Mortgage Calculator
Listing courtesy of BHHS FOX and ROACH-109 34th OC. Selling Office: .
 The data relating to real estate for sale on this web site comes in part from the Broker Reciprocity Program of the South Jersey Shore Regional Multiple Listing Service. Real Estate listings held by brokerage firms other than Stewart Vaughan Real Estate are marked with the Broker Reciprocity logo (a little black house) and detailed information about them includes the name of the listing brokers.
Information is deemed accurate but not guaranteed.
Copyright 2019 South Jersey Shore Regional Multiple Listing Service.
All rights reserved.