23 Foxborough Road, Seaville, NJ 08230
- $587,500
- 5
- BD
- 3
- BA






- Sold Price
- $587,500
- List Price
- $625,000
- Closing Date
- Jun 04, 2026
- MLS#
- 604875
- Status
- SOLD CO OP BY MEMBER
- Bedrooms
- 5
- Bathrooms
- 3
- Lot Range
- Less than One Acre
- Region
- Upper Twp
- City
- Seaville
Property Description
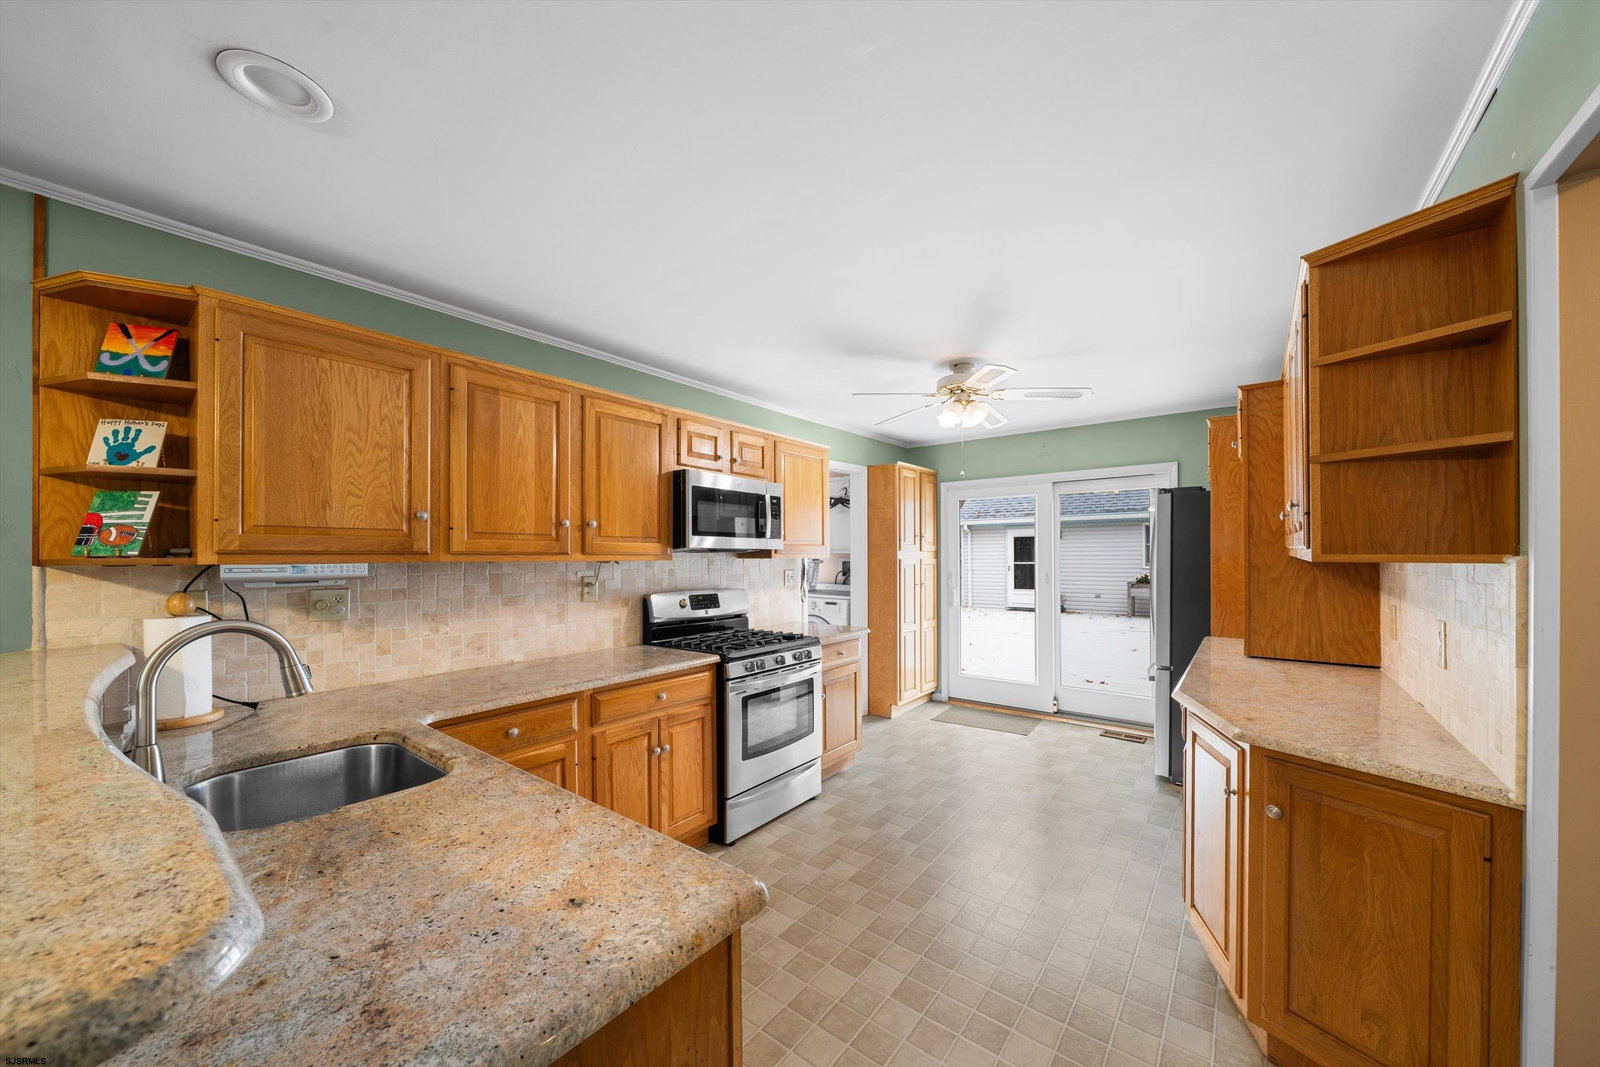
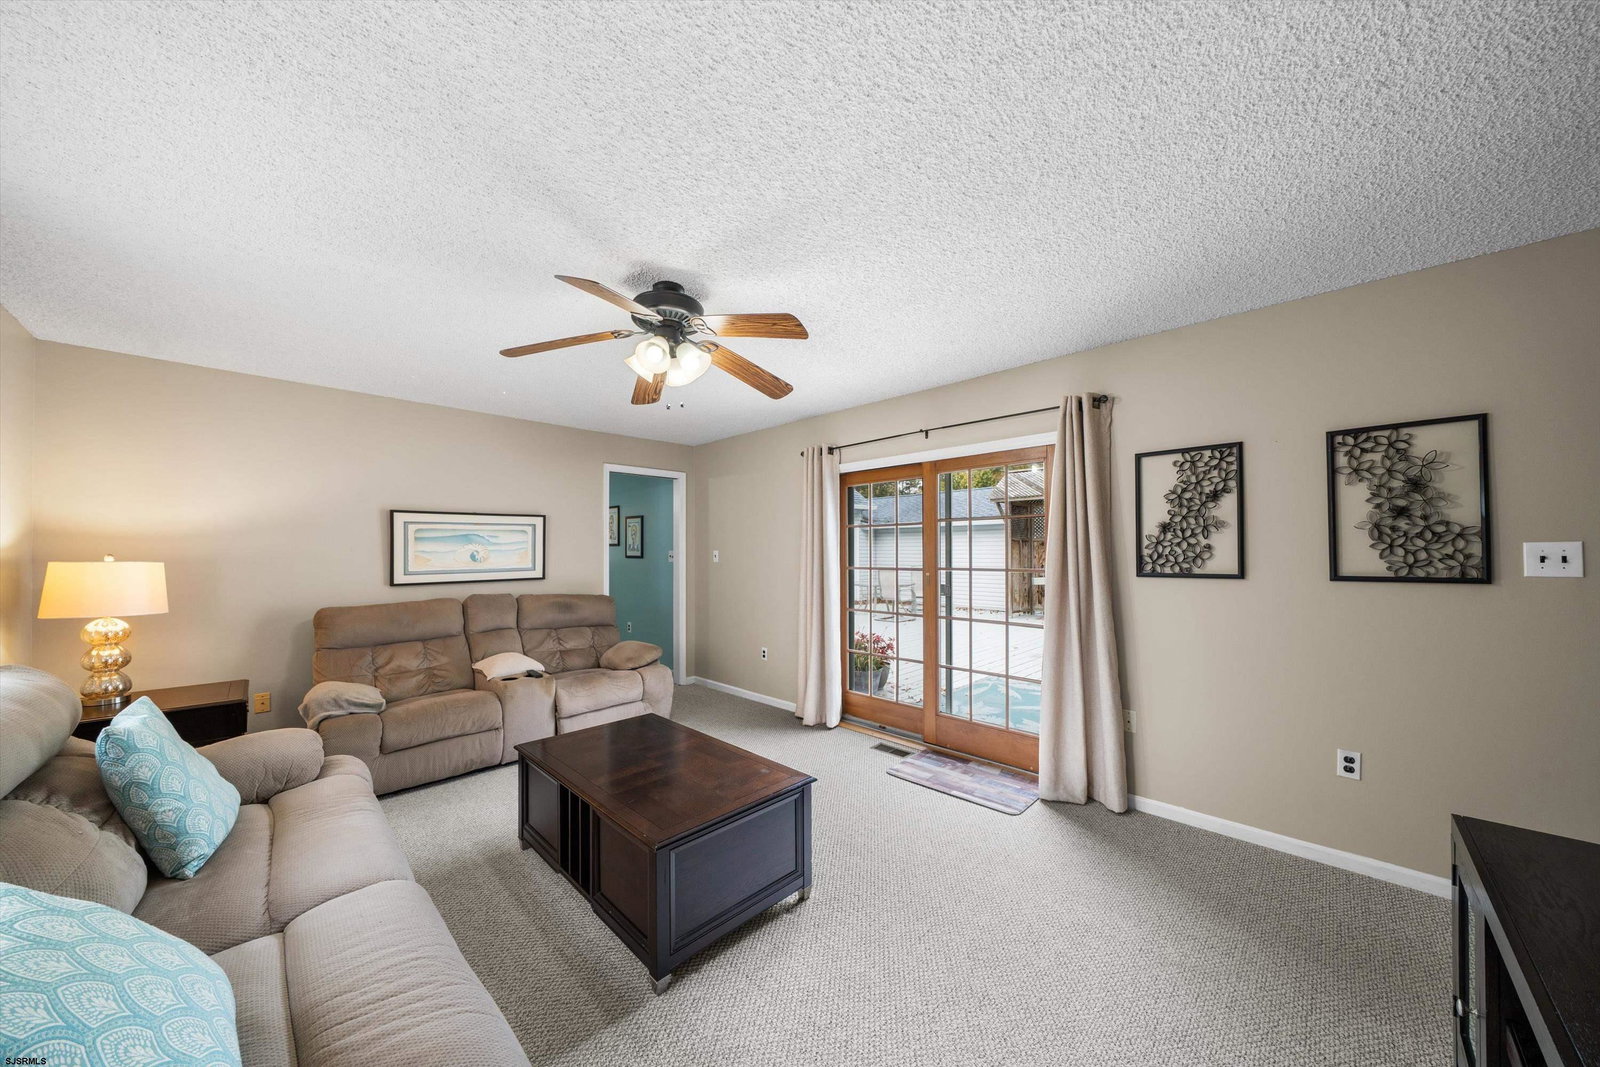
WOW. Just what many of you have been waiting for. A home with tons of space in a quiet neighborhood, that includes a spacious in-law suite as nice as any you'll find. The main house includes a large living room, eat-in kitchen with Stainless steel appliances, and a formal dining room or family room whatever your preference. This large area could actually also be made into a master bedroom suite. Upstairs you'll find 3 bedrooms and a full bath awaiting you. The in-law suite is totally remodeled and self-contained with entrances from both outside and inside the home. You can relax in the generous living room or walk out to the huge 30x33 ft. deck. The master bedroom has lots of space along with double closets and adjoins the renovated master bath. The kitchen area is also very nicely redone and leads into the laundry area. There are a multitude of possibilities for the two areas and your family. Once inside the two-car attached garage you will find a large adjoining room that could be a workshop, fitness area, craft room etc. or simply combine it with the attic for additional storage. There are separate heating and AC units, with the suite side ones just 6 years old. Stepping outside the massive deck awaits you. There is also a shed complete with electricity, a grill connected to the gas line, and a path at the back of the property that leads to an Upper Twp playground and recreation area. All this and a great school system that sends to Ocean City High School. Don't wait on this one. Easy to show. Call for an appointment.
Additional Information
- Style
- Cape Cod
- Lot Dimensions
- 94x170
- Interior Features
- Carbon Monoxide Detector, Handicap Features, Storage
- Floor
- Vinyl, W/W Carpet, Laminate Flooring
- Appliances
- Dishwasher, Dryer, Gas Stove, Microwave, Refrigerator, Self Cleaning Oven, Trash Compactor
- Cooling
- Ceiling Fan(s), Central, Multi-Zoned
- Heating
- Forced Air, Gas-Natural, Multi-Zoned
- Exterior Features
- Curbs, Deck, Handicap Access, Porch, Shed, Sidewalks, Sprinkler System
- Parking Description
- Two Car, Attached Garage, Auto Door Opener
- Sewer
- Private
- Water
- Well
Mortgage Calculator
Listing courtesy of FOX REAL ESTATE-Asbury. Selling Office: .
 The data relating to real estate for sale on this web site comes in part from the Broker Reciprocity Program of the South Jersey Shore Regional Multiple Listing Service. Real Estate listings held by brokerage firms other than Stewart Vaughan Real Estate are marked with the Broker Reciprocity logo (a little black house) and detailed information about them includes the name of the listing brokers.
Information is deemed accurate but not guaranteed.
Copyright 2019 South Jersey Shore Regional Multiple Listing Service.
All rights reserved.