3609 Pembroke Ln, Ocean City, NJ 08226
- $1,440,000
- 3
- BD
- 4
- BA
- 2,133
- SqFt




- Sold Price
- $1,440,000
- List Price
- $1,425,000
- Closing Date
- Mar 31, 2026
- MLS#
- 604260
- Status
- SOLD CO OP BY MEMBER
- Year Built
- 2010
- Bedrooms
- 3
- Bathrooms
- 4
- Half-baths
- 1
- Living Sq. Ft
- 2,133
- Lot Range
- Less than One Acre
- Region
- Ocean City/Merion Park
- City
- Ocean City
Property Description
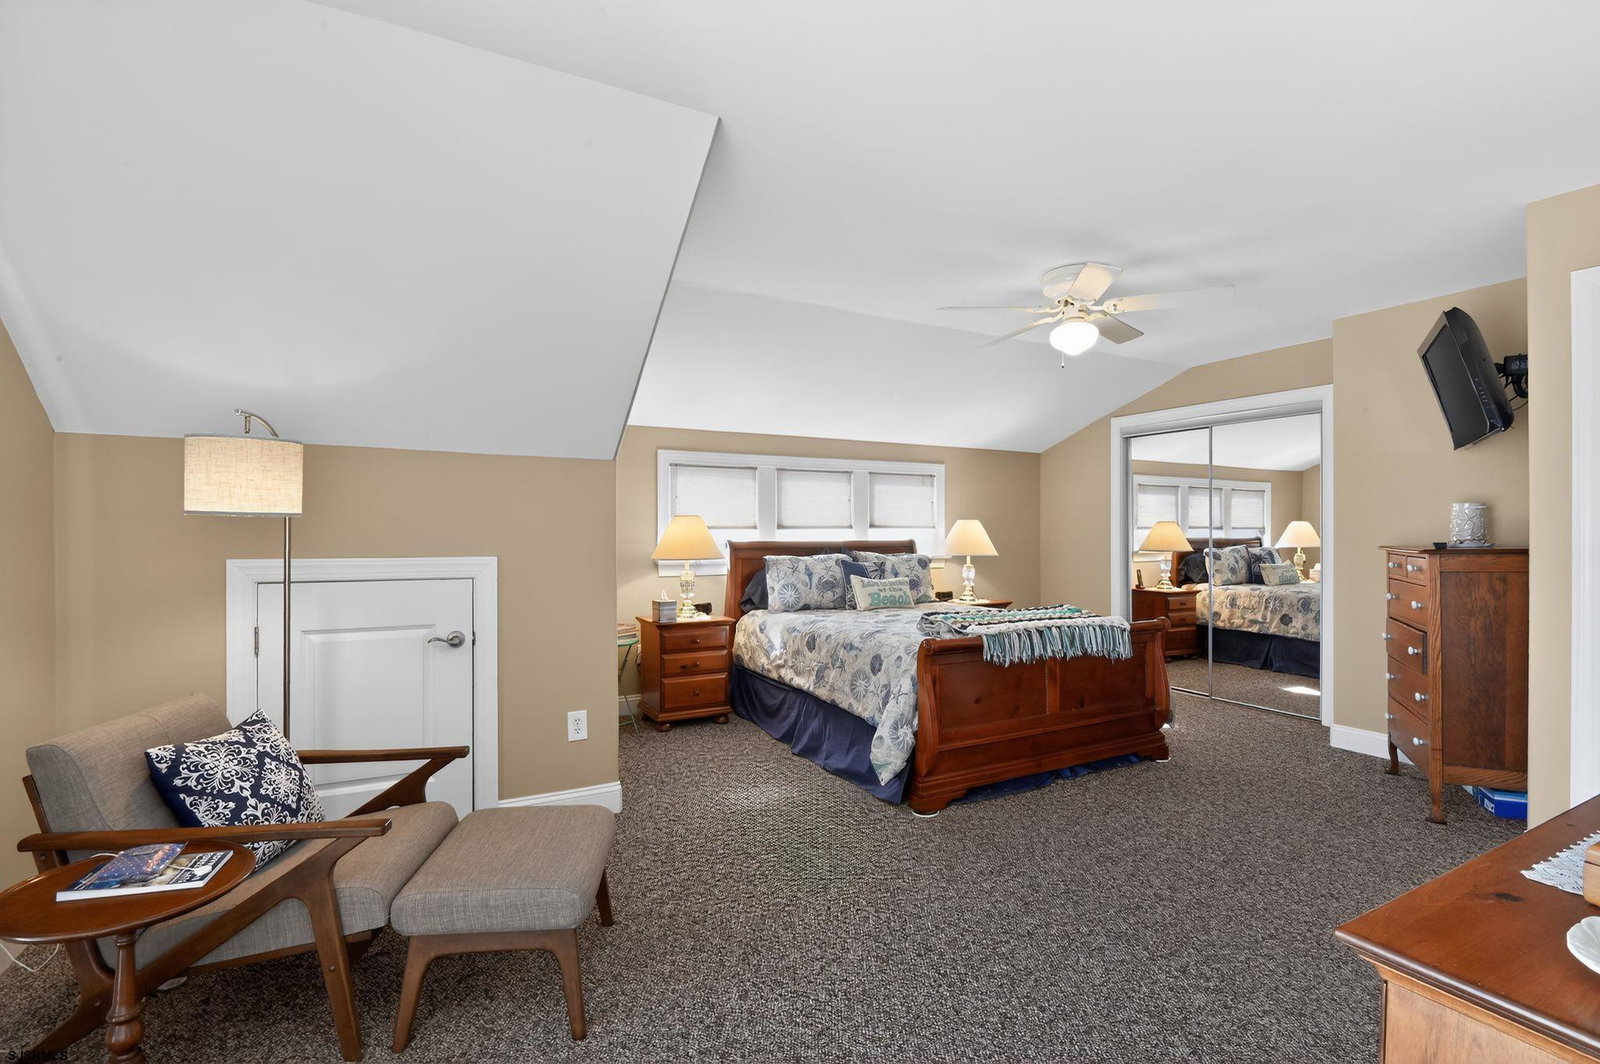
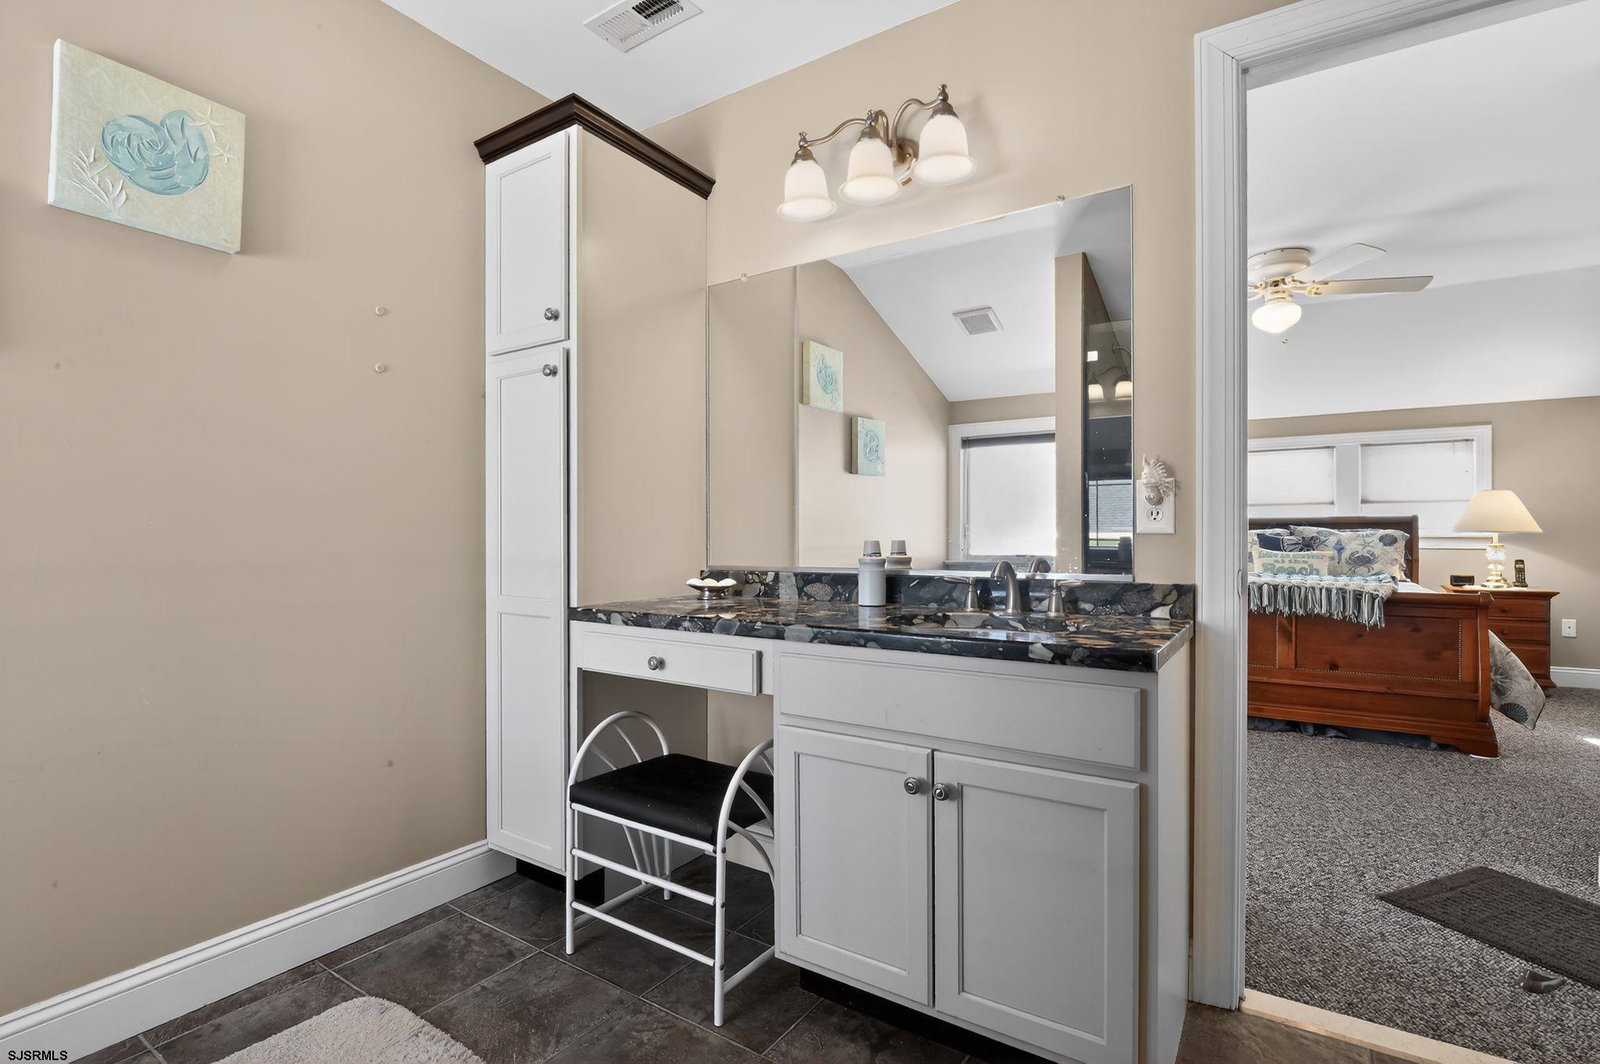
Welcome to this spectacular single-family home nestled in the family friendly Merion Park neighborhood of Ocean City just off Roosevelt Boulevard. This beautifully designed three-story residence offers an ideal blend of coastal charm and everyday comfort. Featuring three private master bedroom suites, three full bathrooms, and an additional half bath, the layout offers privacy and flexibility for family and guests alike. A dedicated home office provides the perfect space for remote work or quiet study. The heart of the home is the custom kitchen, complete with a center island which flows seamlessly into the dining area and living room highlighted by a cozy fireplace. Enjoy your morning coffee or evening glass of wine on any of the decks on all three levels, extending your living space outdoors and creating multiple spots to unwind, soak in the shore air and watch the sunrise or sunset. Outdoor speaker system on back deck is perfect for entertaining. Additional highlights include a driveway with parking space for 4 plus cars, a two-car garage with an attached storage room, and a fully fenced yard—ideal for kids, pets, and outdoor gatherings. 3609 Pembroke Lane offers comfortable yet luxurious year-round living by the beach and bay. Don't miss this wonderful opportunity to own a beautifully appointed home in one of Ocean City’s most sought after neighborhoods!
Additional Information
- Style
- 3 Story
- Lot Dimensions
- 58 x 105
- Interior Features
- Kitchen Center Island, Storage, Skylight(s), Smoke/Fire Alarm
- Fireplace Description
- Built-In, Living Room
- Appliances
- Burglar Alarm, Disposal, Dishwasher, Dryer, Gas Stove, Microwave, Refrigerator, Washer
- Cooling
- Ceiling Fan(s), Central, Gas, Multi-Zoned
- Heating
- Gas-Natural, Multi-Zoned
- Exterior Features
- Curbs, Deck, Fenced Yard, Sidewalks, Sprinkler System
- Parking Description
- Three or More Cars
- Sewer
- Public Sewer
- Water
- Public
Mortgage Calculator
Listing courtesy of MONIHAN REALTY. Selling Office: .
 The data relating to real estate for sale on this web site comes in part from the Broker Reciprocity Program of the South Jersey Shore Regional Multiple Listing Service. Real Estate listings held by brokerage firms other than Stewart Vaughan Real Estate are marked with the Broker Reciprocity logo (a little black house) and detailed information about them includes the name of the listing brokers.
Information is deemed accurate but not guaranteed.
Copyright 2019 South Jersey Shore Regional Multiple Listing Service.
All rights reserved.