17 E GoldenOak, Beesleys Point, NJ 08223
- $842,500
- 3
- BD
- 3
- BA
- 2,200
- SqFt








- Sold Price
- $842,500
- List Price
- $874,900
- Closing Date
- Feb 20, 2026
- MLS#
- 603427
- Status
- SOLD-IN HOUSE
- Bedrooms
- 3
- Bathrooms
- 3
- Half-baths
- 1
- Living Sq. Ft
- 2,200
- Lot Range
- Less than One Acre
- Region
- Upper Twp
- City
- Beesleys Point
Property Description
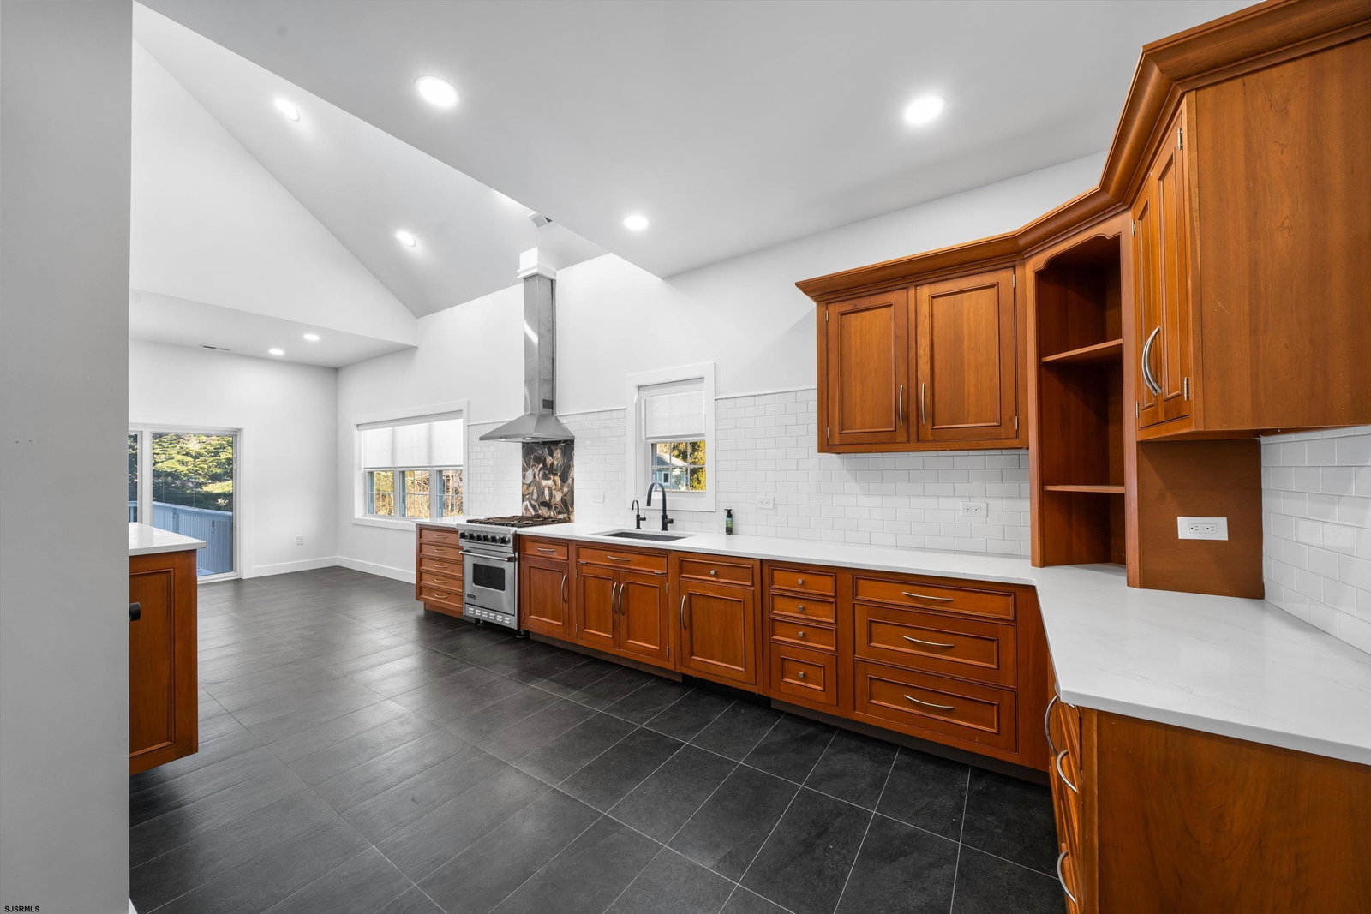
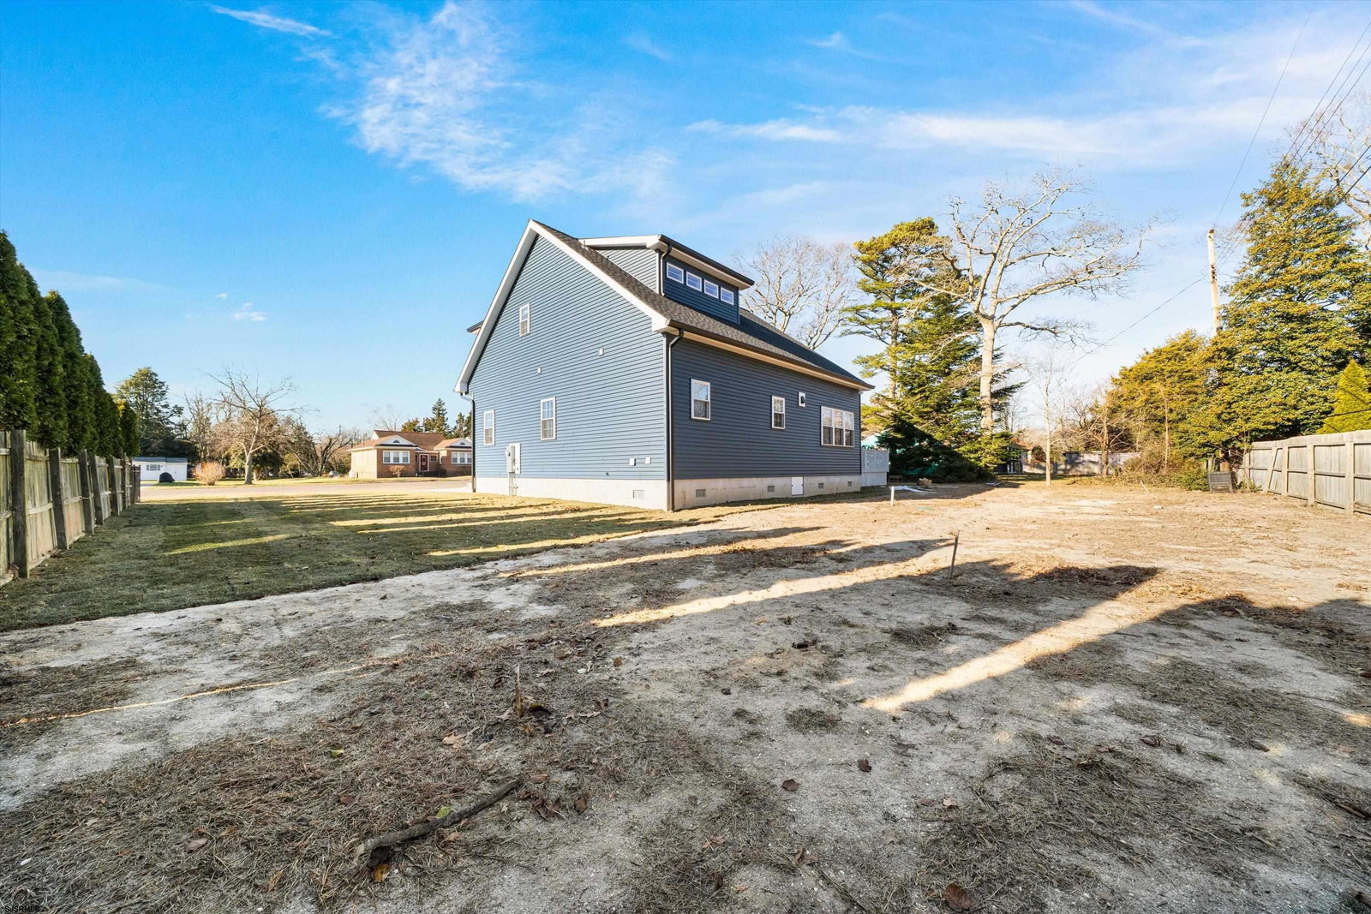
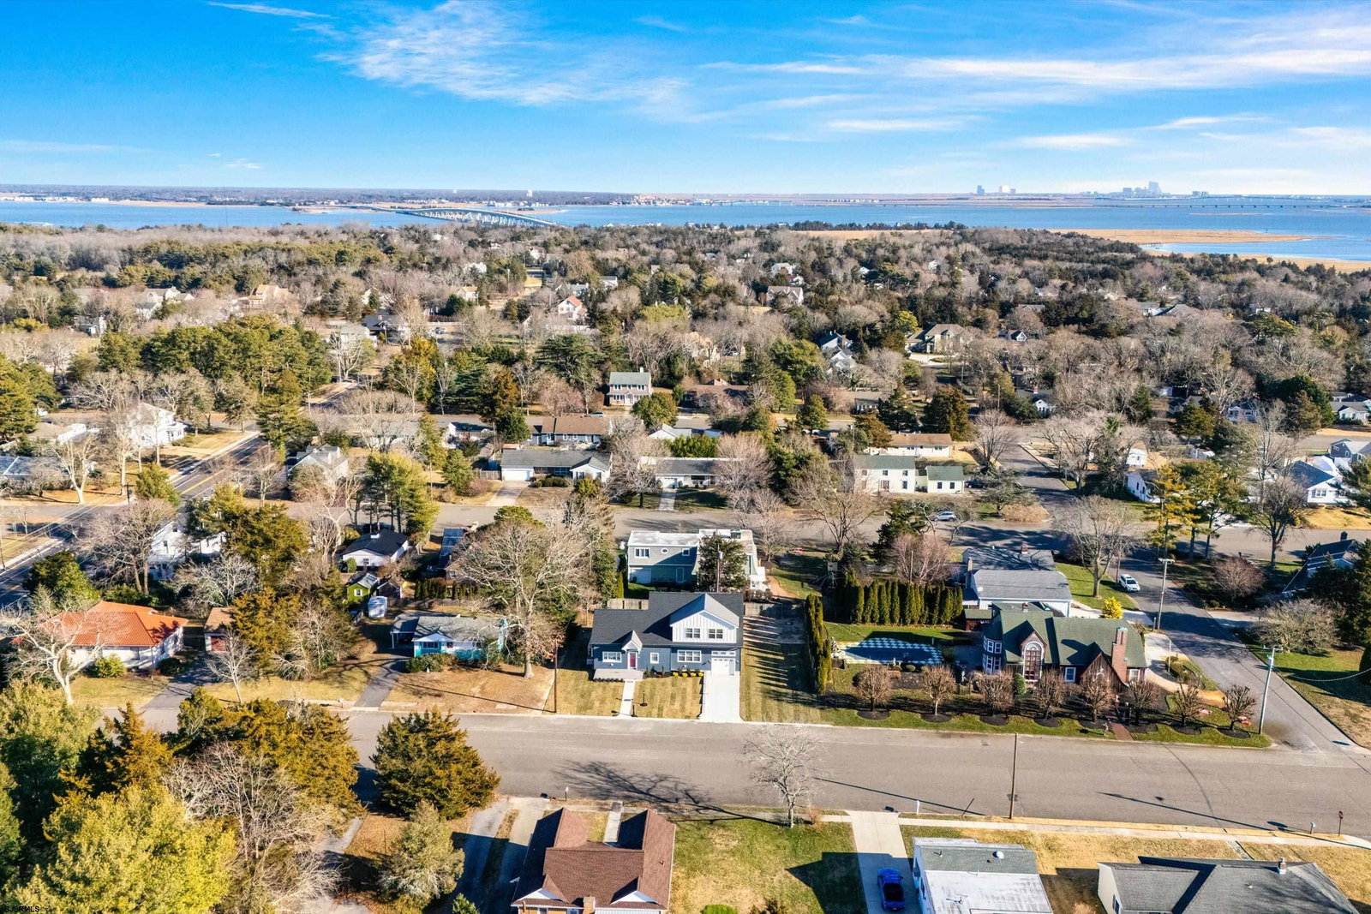
Located on the beautiful, wide East Golden Oak Lane in the coveted Beesley’s Point section of Upper Township, this stunning 2,200-square-foot Cape Cod has been completely renovated down to the studs, offering the feel of brand-new construction with timeless style and exceptional craftsmanship throughout. The expansive main living area is a showstopper, featuring radiant heated floors, soaring 10-foot ceilings, a large picture window that fills the space with natural light that also comes with electric bilnds as do the other downstairs windows . The thoughtfully designed first floor includes a spacious primary suite, providing both comfort and convenience. The dining area flows seamlessly into the kitchen and is perfectly suited for everyday living and entertaining, highlighted by custom wood cabinetry, quartz countertops, a tile backsplash, stainless steel appliances and instant biloing water at the kitchen sink. Upstairs, you’ll find two generously sized bedrooms with abundant, well-organized closet space, along with a chic landing area that adds architectural interest and flexibility. This level also offers a large attic, ideal for all your storage needs. Outside, the home boasts outstanding curb appeal with a large front yard and a new driveway leading to an attached garage. The private, oversized backyard provides ample space for entertaining and offers excellent potential for a future pool. All of this with a new septic system, City water and a prvate well for Irrigation. With every detail newly completed and no expense spared in the finish work, this exceptional home combines modern luxury, thoughtful design, and a highly desirable location—truly a rare opportunity in Upper Township.
Additional Information
- Style
- Cape Cod
- Lot Dimensions
- 100x100
- Interior Features
- Storage, Smoke/Fire Alarm, Walk In Closet
- Floor
- Hardwood, Tile
- Appliances
- Dishwasher, Dryer, Electric Stove, Gas Stove, Microwave, Refrigerator, Self Cleaning Oven, Washer
- Cooling
- Central, Multi-Zoned
- Heating
- Forced Air, Gas-Natural, Multi-Zoned, Radiant
- Exterior Features
- Curbs, Outside Shower, Porch, Sprinkler System
- Parking Description
- One Car, Attached Garage, Auto Door Opener, See Remarks
- Sewer
- Septic
- Water
- Public
Mortgage Calculator
Listing courtesy of GOLDCOAST SOTHEBY'S INTERNATIONAL REALTY. Selling Office: .
 The data relating to real estate for sale on this web site comes in part from the Broker Reciprocity Program of the South Jersey Shore Regional Multiple Listing Service. Real Estate listings held by brokerage firms other than Stewart Vaughan Real Estate are marked with the Broker Reciprocity logo (a little black house) and detailed information about them includes the name of the listing brokers.
Information is deemed accurate but not guaranteed.
Copyright 2019 South Jersey Shore Regional Multiple Listing Service.
All rights reserved.