100 Bayview Ave, Marmora, NJ 08223
- $440,000
- 2
- BD
- 1
- BA
- 1,118
- SqFt




- Sold Price
- $440,000
- List Price
- $429,000
- Closing Date
- Jan 30, 2026
- MLS#
- 602887
- Status
- SOLD CO OP BY MEMBER
- Year Built
- 1965
- Bedrooms
- 2
- Bathrooms
- 1
- Living Sq. Ft
- 1,118
- Lot Range
- Less than One Acre
- Region
- Upper Twp
- City
- Marmora
Property Description
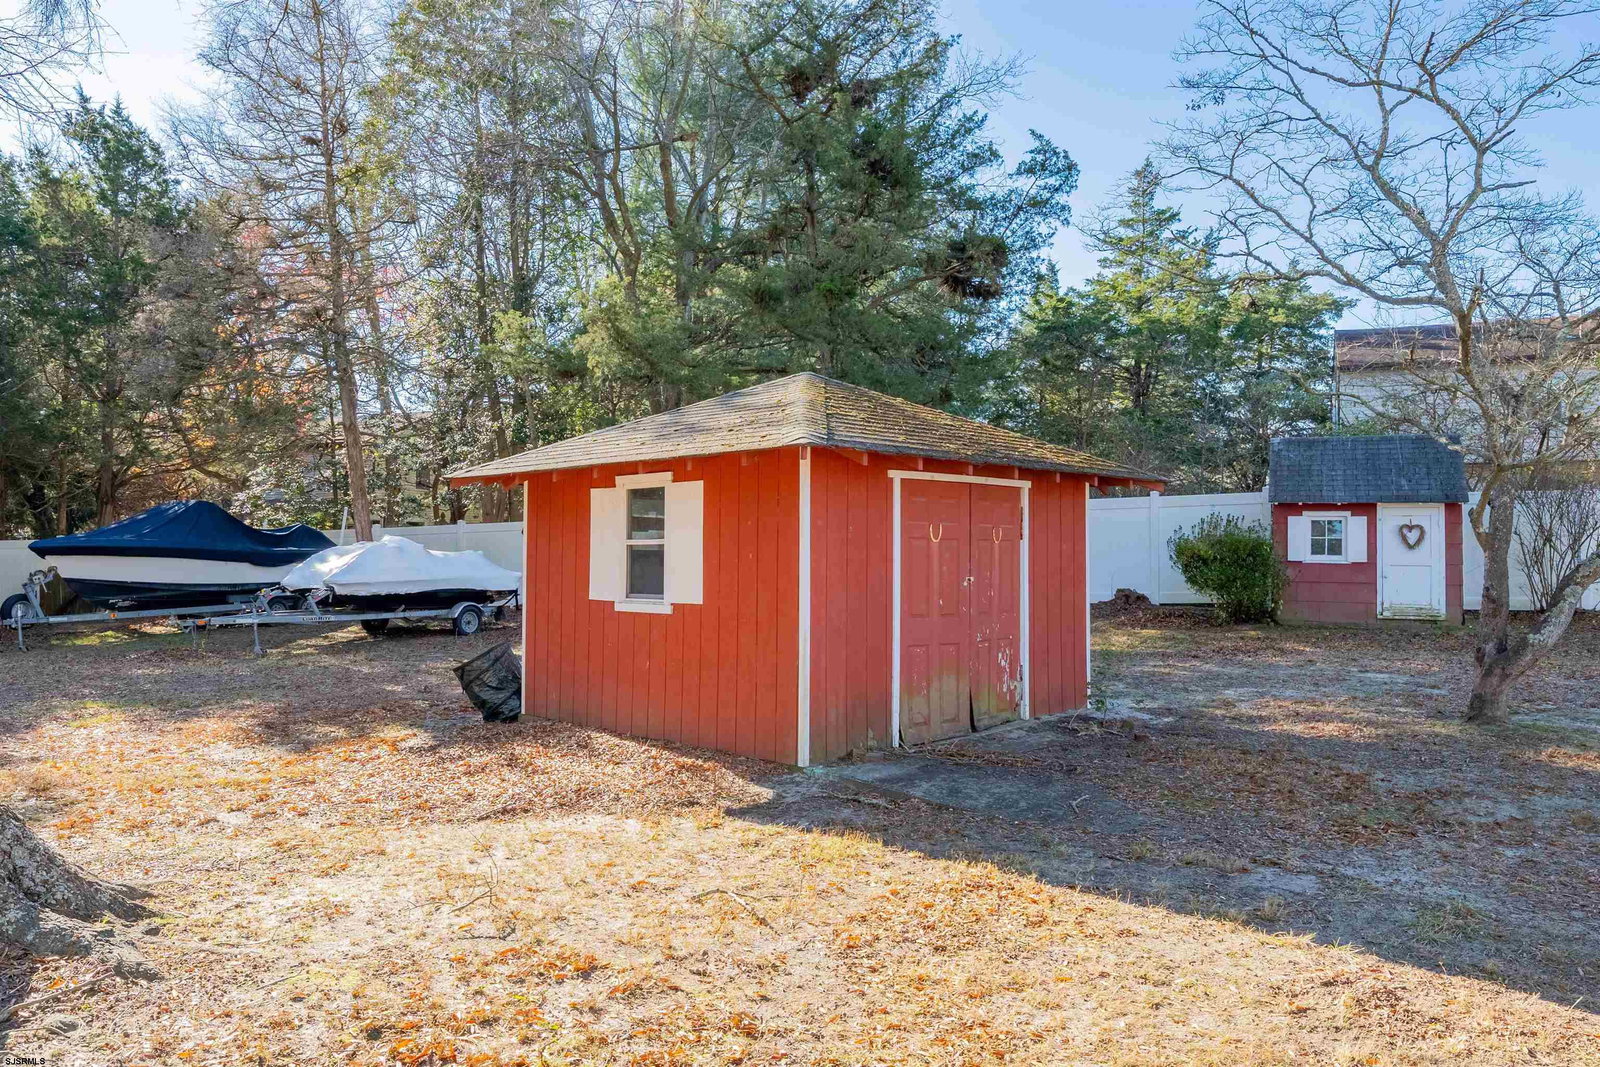
Welcome to 100 Bayview Ave, located in the highly desirable Marmora section of Upper Township—just a short drive to Ocean City NJ beaches, Sea Isle City beaches, and the best of the Jersey Shore. This ranch-style home is tucked into a quiet, well-kept residential neighborhood and sits proudly on a large corner lot offering excellent privacy and outdoor space. Perfect as a starter home, shore house, vacation home, or downsizing opportunity, the property features extensive storage including two detached storage buildings, full attic storage that runs the length of the house, and a nearly 600 sq. ft. detached garage/workout room ideal for hobbyists, contractors, gym use, etc.. Major “big ticket” items were upgraded just over a year ago (2024), allowing the new owner to avoid major out-of-pocket costs and seamlessly wrap improvements into their loan. Upgrades include a brand-new energy-efficient HVAC system, a fully fenced-in yard with white vinyl privacy fencing, a custom cedar sauna with HUUM heater, a new hot water heater, and a new floating Trex deck—perfect for relaxing, grilling, and entertaining. Buyers will also appreciate Upper Township’s top-rated school district, low property taxes, and close access to the Garden State Parkway, making this an ideal location for commuters and shore lovers alike. The home is near shopping, restaurants, parks, marinas, and all the conveniences that make Marmora one of the most sought-after communities in Cape May County. Act now to own in one of the most desirable townships in the state! One of the sellers is a licensed real estate salesperson in the state of NJ
Additional Information
- Style
- Ranch
- Lot Dimensions
- 122x195
- Interior Features
- Carbon Monoxide Detector, Cedar Closet, Kitchen Center Island, Sauna, Storage, Smoke/Fire Alarm
- Floor
- Hardwood
- Fireplace Description
- Family Room, Gas Log
- Appliances
- Dishwasher, Dryer, Gas Stove, Microwave, Refrigerator, Washer
- Cooling
- Central
- Heating
- Forced Air, Gas-Natural
- Exterior Features
- Deck, Fenced Yard, Patio, Shed
- Parking Description
- One Car, Detached Garage
- Sewer
- Septic
- Water
- Well
Mortgage Calculator
Listing courtesy of FERGUSON DECHERT REAL ESTATE INC. Selling Office: .
 The data relating to real estate for sale on this web site comes in part from the Broker Reciprocity Program of the South Jersey Shore Regional Multiple Listing Service. Real Estate listings held by brokerage firms other than Stewart Vaughan Real Estate are marked with the Broker Reciprocity logo (a little black house) and detailed information about them includes the name of the listing brokers.
Information is deemed accurate but not guaranteed.
Copyright 2019 South Jersey Shore Regional Multiple Listing Service.
All rights reserved.