810 St James Place, Ocean City, NJ 08226
- $2,850,000
- 5
- BD
- 4
- BA


- Sold Price
- $2,850,000
- List Price
- $2,850,000
- Closing Date
- Jan 26, 2026
- MLS#
- 602668
- Status
- SOLD CO OP BY MEMBER
- Year Built
- 2025
- Bedrooms
- 5
- Bathrooms
- 4
- Half-baths
- 1
- Lot Range
- Less than One Acre
- Region
- Ocean City/Northend
- City
- Ocean City
Property Description
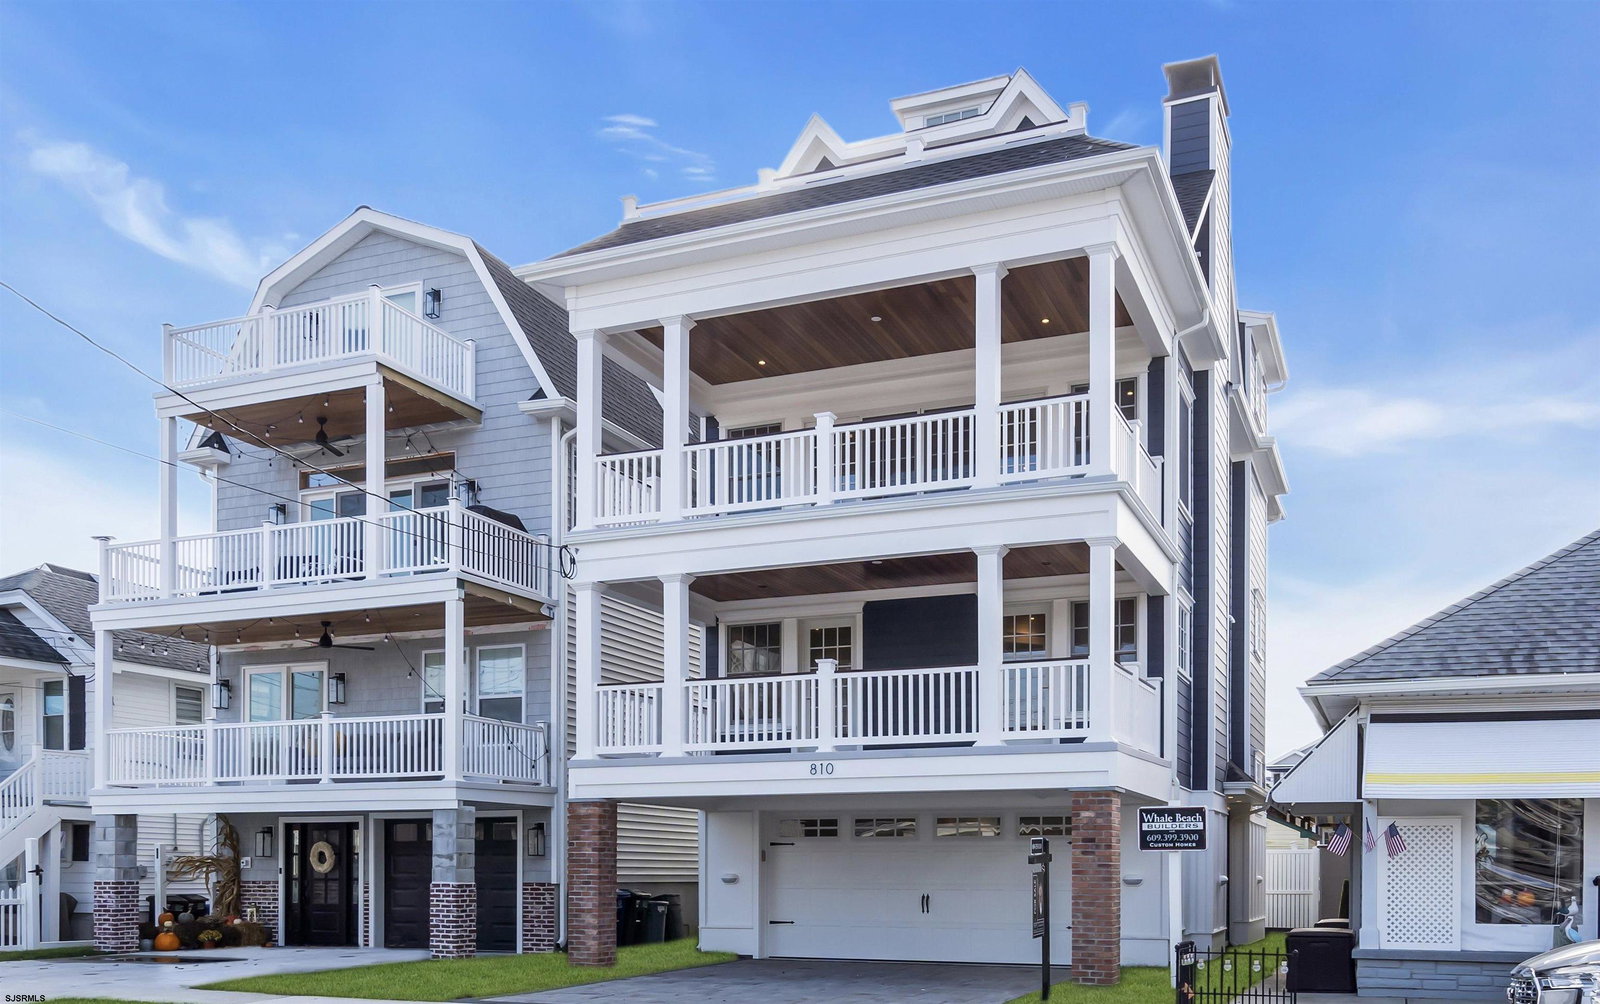
Discover the epitome of coastal luxury at 810 St. James Place, a stunning new construction nestled in a prime location. Crafted by a celebrated local custom builder, this single-family home is a masterpiece of elegance and modern living. Boasting 5 bedrooms and 3.5 bathrooms with oversized windows, including an expansive primary suite, this residence is designed for both relaxation and entertaining. Step inside to experience the allure of upscale trim, with oversized casings, baseboards, and crown molding throughout. Every door is solid core with a cottage-style design that infuses each room with charming warmth. At the heart of the home, the gourmet kitchen dazzles with white shaker-style cabinets, exquisite Carrera marble countertops, and a premium GE Monogram Series appliance package. Culinary adventures await with a 36-inch stove, microwave drawer, and commercial-grade refrigerator ready to assist. In the primary suite, your personal oasis features a fully tiled, spa-like bathroom and a private water closet. An adjoining living room features a gas fireplace and a wet bar complete with a refrigerator, ice maker, sink, and cabinetry. From the private deck, you can bask in serene ocean views. Admire the striking exterior, featuring James Hardie Planking, solid vinyl trim, and mahogany porch ceilings. Ultra-lifetime dimensional roofing shingles and high-efficiency Anderson windows, doors, and sliders ensure durability and comfort. Custom exterior recessed and perimeter lighting, hose bibs on every deck, and a natural gas line for effortless barbecues enhance the outdoor experience. The beautifully pavered driveway and walkways complete this inviting picture. Built with precision, this home features 2x6 lumber framing, comprehensive insulation between walls and floors, and a modern tankless on-demand hot water system. Comfort is assured year-round with a high-efficiency HVAC system, featuring separate units for each floor, plus a four-stop private elevator that provides easy access to all levels, enhancing the convenience for everyone in the household. This home exemplifies pride in craftsmanship and meticulous attention to detail, offering a lifestyle experience you won't want to miss. Seize the opportunity to make this magnificent property your own and experience the pinnacle of modern coastal living.
Additional Information
- Style
- 3 Story
- New Construction
- Yes
- Lot Dimensions
- 30x65
- Interior Features
- Carbon Monoxide Detector, Kitchen Center Island, Storage, Smoke/Fire Alarm
- Floor
- Hardwood, Tile
- Fireplace Description
- Built-In, Family Room, Gas Log
- Appliances
- Disposal, Dishwasher, Dryer, Microwave, Refrigerator, Self Cleaning Oven, Washer
- Cooling
- Ceiling Fan(s), Central, Multi-Zoned
- Heating
- Forced Air, Gas-Natural, Multi-Zoned
- Exterior Features
- Curbs, Deck, Outside Shower, Sidewalks, Sprinkler System, Enclosed Outside Shower
- Parking Description
- Two Car, Attached Garage, Auto Door Opener
- Sewer
- Public Sewer
- Water
- Public
Mortgage Calculator
Listing courtesy of BHHS FOX and ROACH-109 34th OC. Selling Office: .
 The data relating to real estate for sale on this web site comes in part from the Broker Reciprocity Program of the South Jersey Shore Regional Multiple Listing Service. Real Estate listings held by brokerage firms other than Stewart Vaughan Real Estate are marked with the Broker Reciprocity logo (a little black house) and detailed information about them includes the name of the listing brokers.
Information is deemed accurate but not guaranteed.
Copyright 2019 South Jersey Shore Regional Multiple Listing Service.
All rights reserved.