7 W 11th St, Ocean City, NJ 08226
- $1,505,000
- 4
- BD
- 3
- BA






- Sold Price
- $1,505,000
- List Price
- $1,549,000
- Closing Date
- Feb 27, 2026
- MLS#
- 602079
- Status
- SOLD CO OP BY MEMBER
- Bedrooms
- 4
- Bathrooms
- 3
- Lot Range
- Less than One Acre
- Region
- Ocean City/Northend
- City
- Ocean City
Property Description
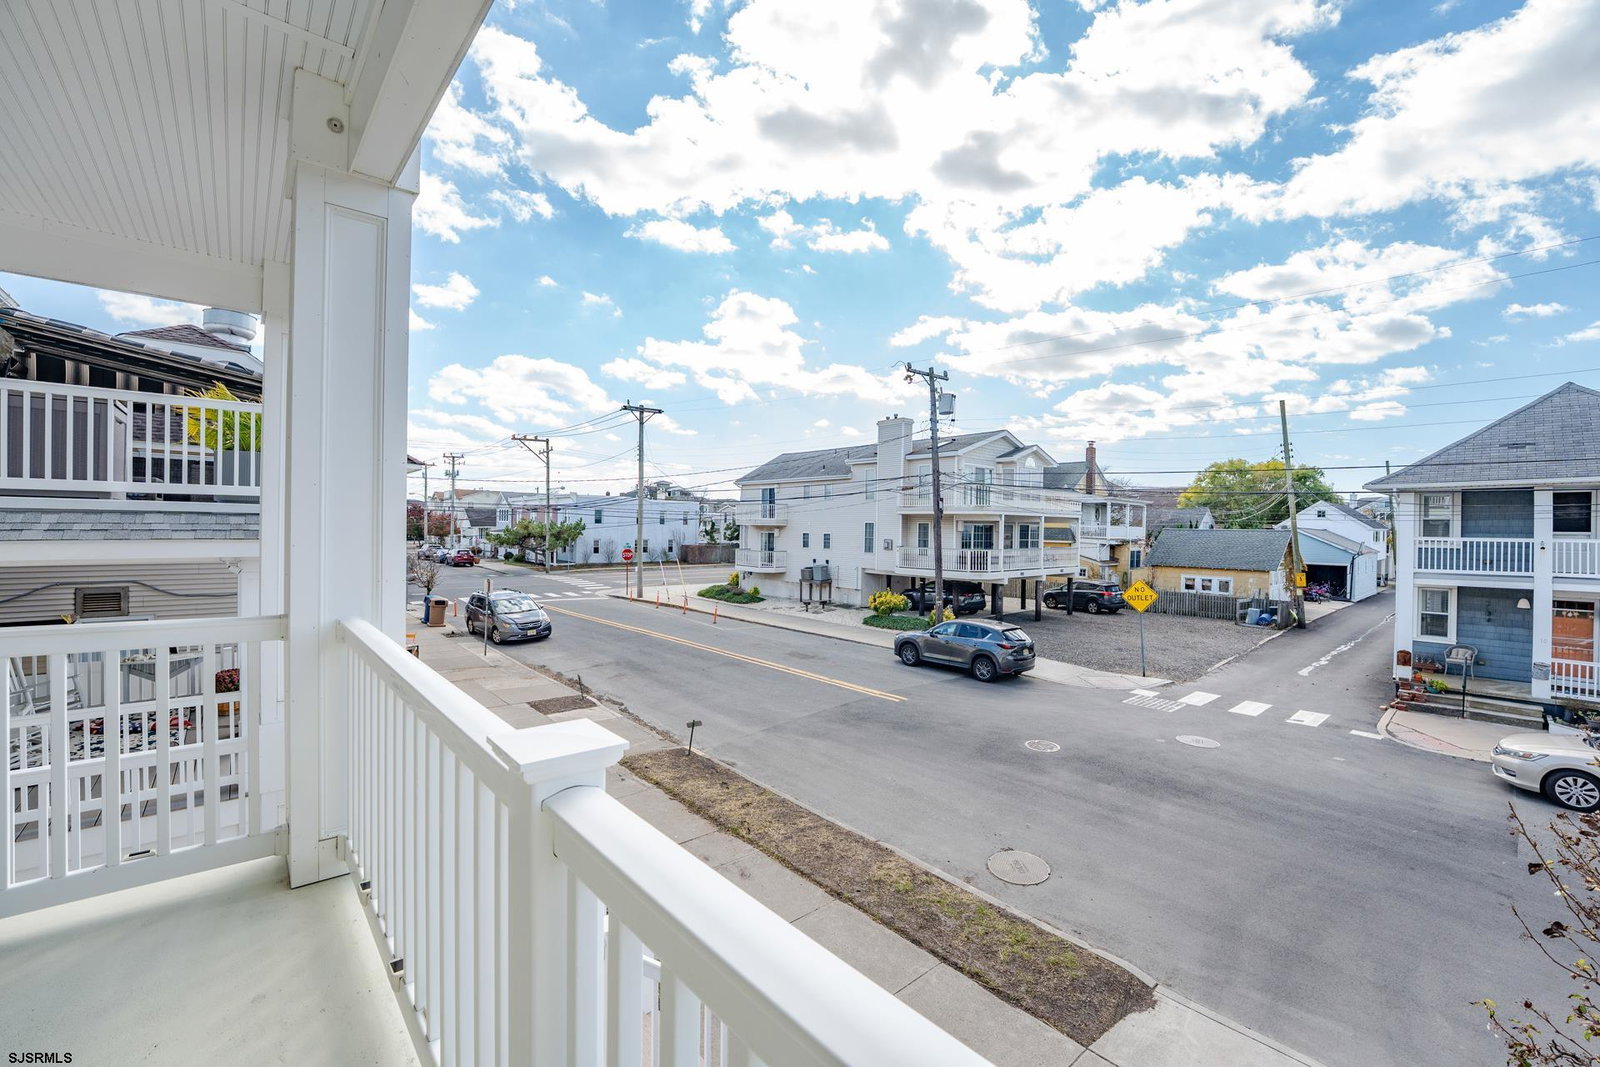
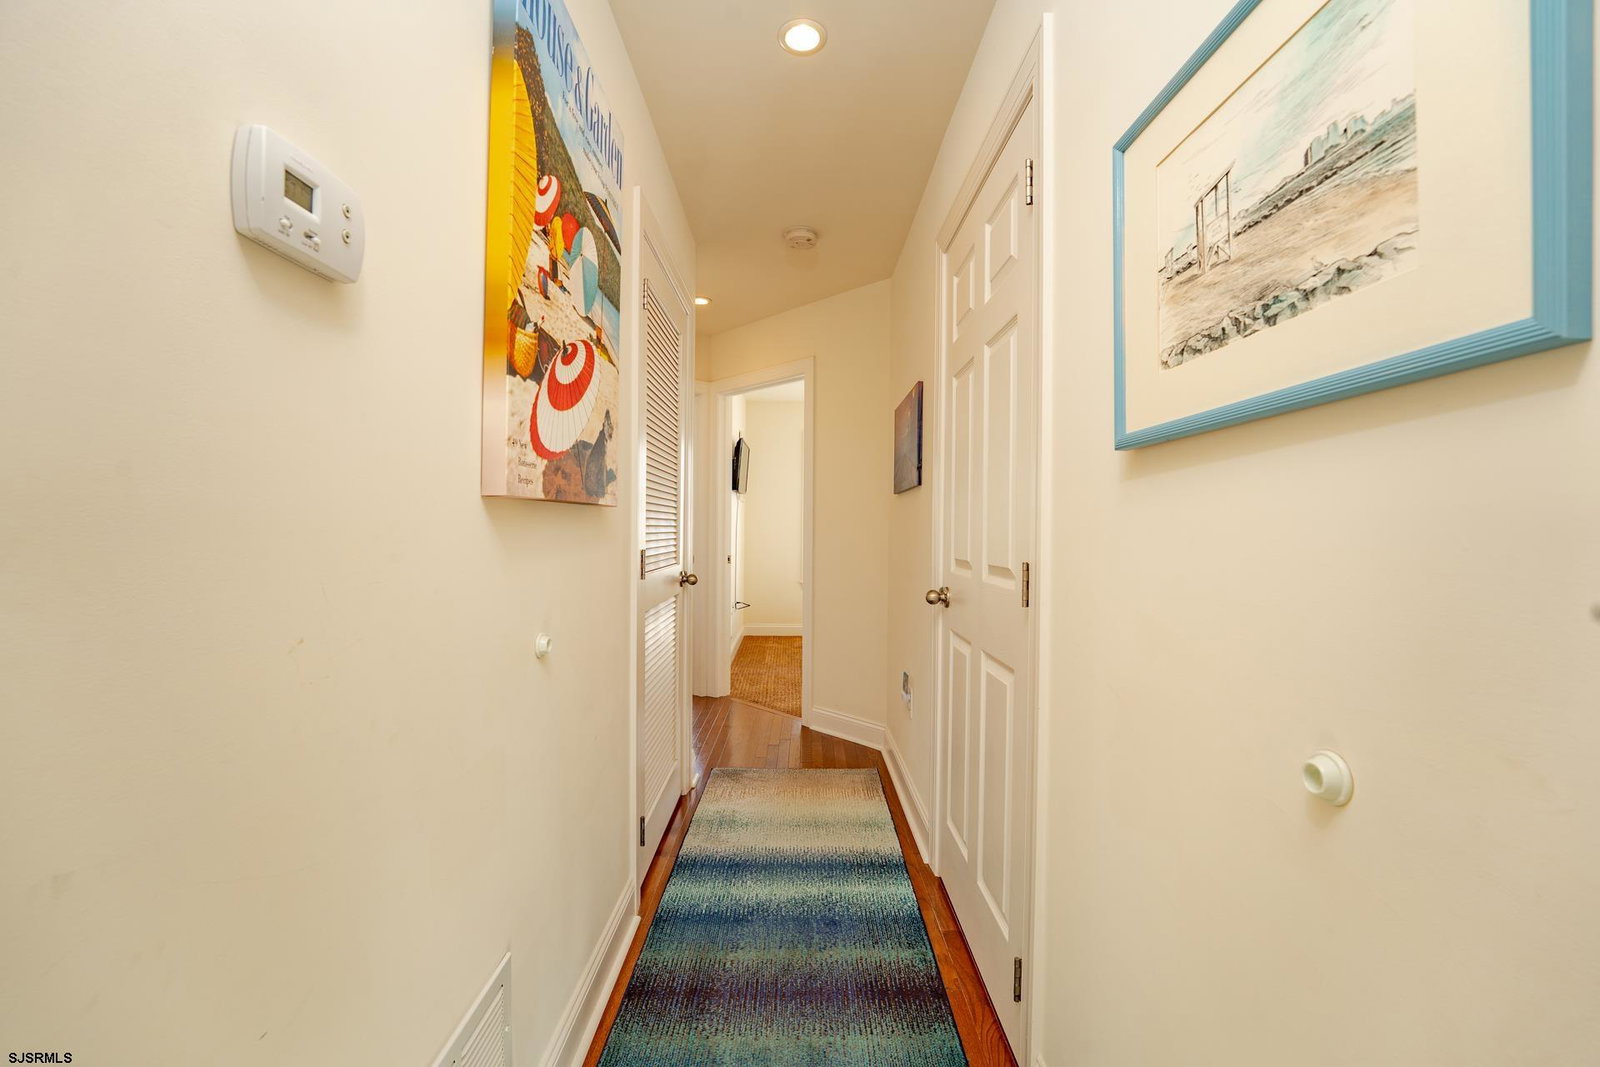
Stunning single-family home tucked away on a quiet, low-traffic street! Featuring 4 bedrooms, 3 baths, and multiple decks showcasing gorgeous bay views from every level. The open-concept great room offers hardwood floors, a gas fireplace, a large kitchen island, pantry, and a spacious dining area. Step outside to the expansive deck off the great room and take in the breathtaking bay views—perfect for relaxing or entertaining. The fourth bedroom is conveniently located off the great room and can be closed off with pocket doors, creating a private suite with its own hallway and full bath. The primary suite features an en suite bath, walk-in closet, and a peaceful private deck. Bedroom 2 is bright and welcoming with morning sunlight. While bedroom 3 includes double closets for ample storage. Enjoy the fenced-in backyard with a covered patio—ideal for outdoor gatherings or quiet evenings at the shore. The rooftop deck completes this coastal retreat with panoramic water views that will leave you in awe!
Additional Information
- Style
- Upside Down
- Lot Dimensions
- 30 x 76
- Interior Features
- Carbon Monoxide Detector, Kitchen Center Island, Storage, Smoke/Fire Alarm, Walk In Closet
- Floor
- Hardwood, W/W Carpet
- Fireplace Description
- Built-In, Family Room, Gas Log, Living Room
- Appliances
- Disposal, Dishwasher, Dryer, Gas Stove, Microwave, Refrigerator, Self Cleaning Oven, Washer
- Cooling
- Ceiling Fan(s), Central
- Heating
- Forced Air, Gas-Natural
- Exterior Features
- Curbs, Deck, Fenced Yard, Patio, Paved Road, Porch, Sidewalks, Enclosed Outside Shower
- Parking Description
- One Car
- Sewer
- Public Sewer
- Water
- Public
Mortgage Calculator
Listing courtesy of BHHS FOX and ROACH-109 34th OC. Selling Office: .
 The data relating to real estate for sale on this web site comes in part from the Broker Reciprocity Program of the South Jersey Shore Regional Multiple Listing Service. Real Estate listings held by brokerage firms other than Stewart Vaughan Real Estate are marked with the Broker Reciprocity logo (a little black house) and detailed information about them includes the name of the listing brokers.
Information is deemed accurate but not guaranteed.
Copyright 2019 South Jersey Shore Regional Multiple Listing Service.
All rights reserved.