4927 Asbury Ave Ave, Ocean City, NJ 08226
- $2,800,000
- 5
- BD
- 5
- BA
- 2,404
- SqFt






- Sold Price
- $2,800,000
- List Price
- $2,900,000
- Closing Date
- Jan 28, 2026
- MLS#
- 601580
- Status
- SOLD CO OP BY MEMBER
- Bedrooms
- 5
- Bathrooms
- 5
- Living Sq. Ft
- 2,404
- Lot Range
- Less than One Acre
- Region
- Ocean City/Southend
- City
- Ocean City
Property Description
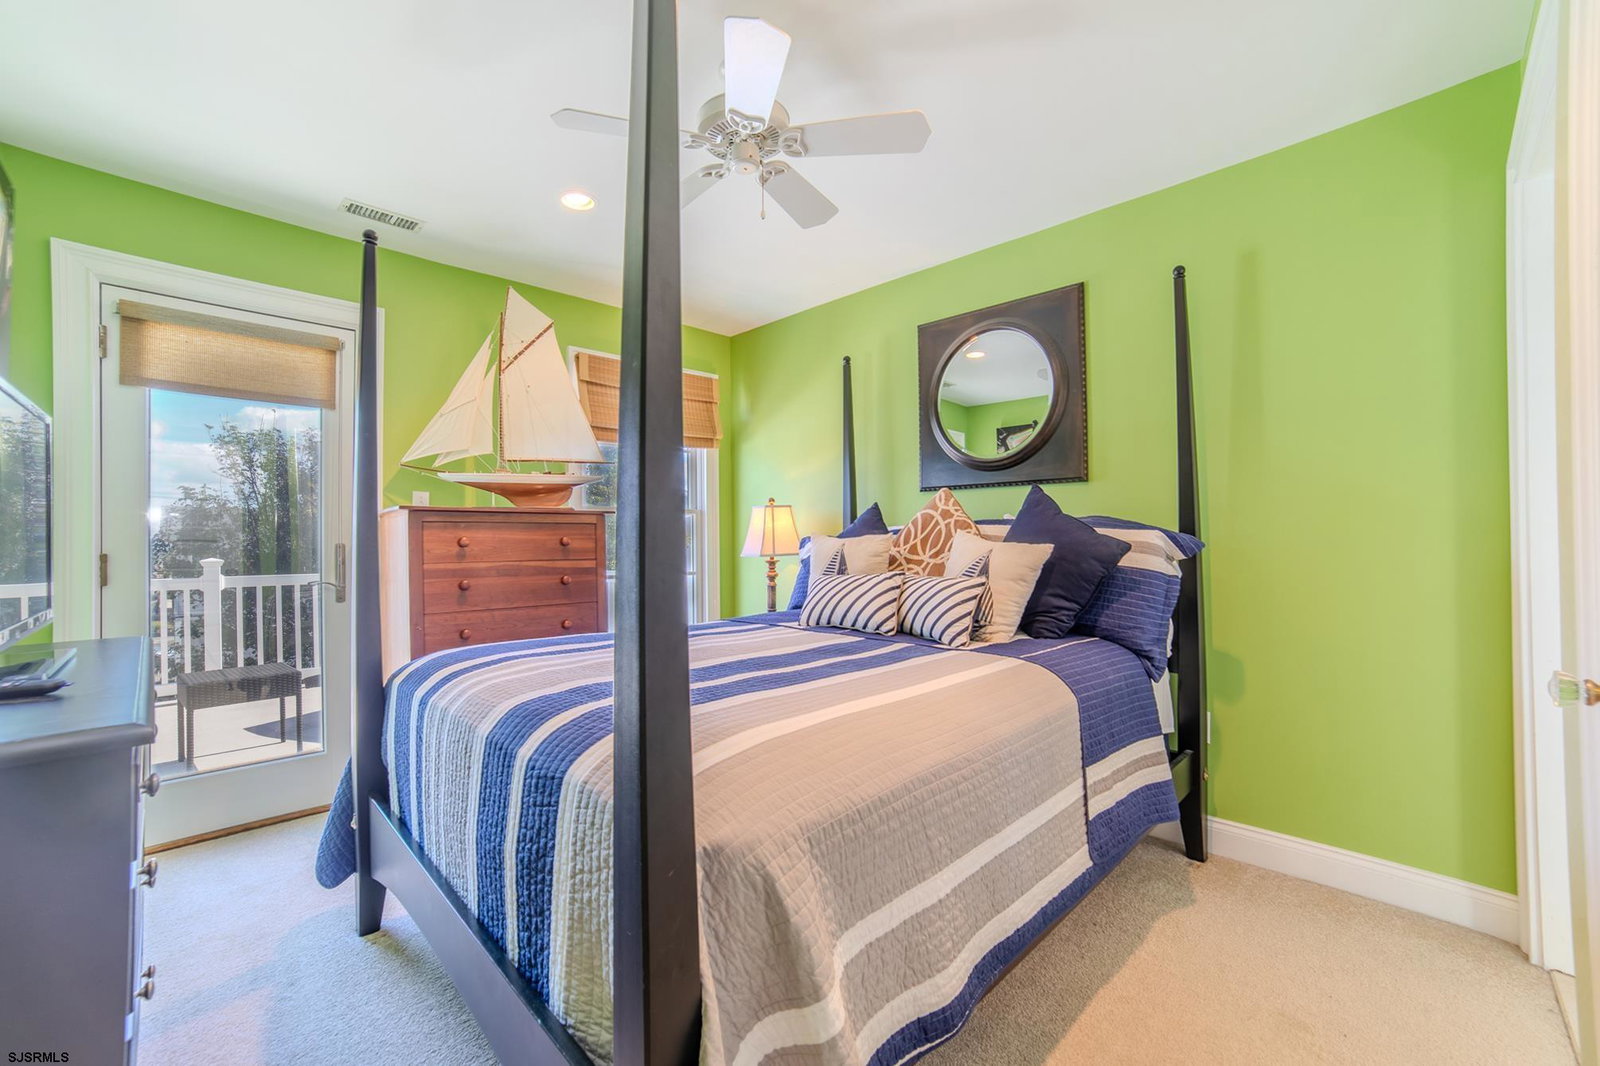
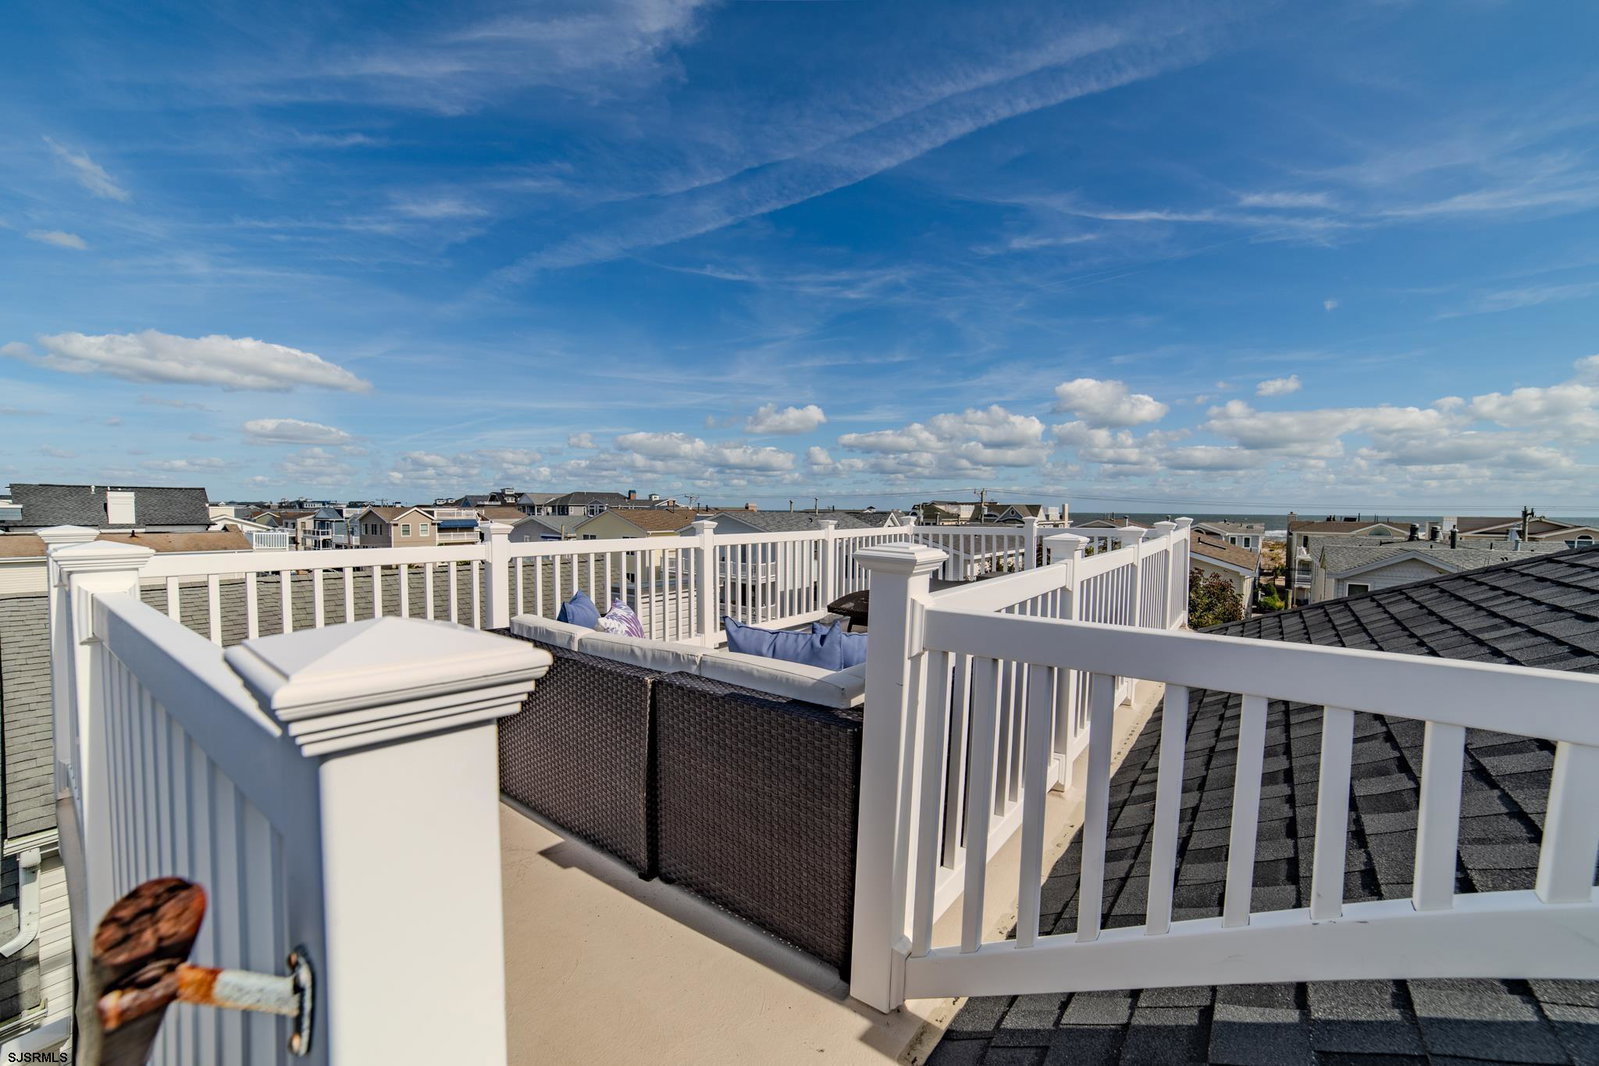
Welcome to 4927 Asbury Avenue — a custom-built south-end Ocean City single that perfectly blends craftsmanship, comfort, and timeless coastal style. Truly one-of-a-kind, this residence stands apart from the typical shore home, showcasing thoughtful design, character, and exceptional attention to detail at every turn. Offering 5 bedrooms and 5 full baths, this home was constructed with quality and longevity as the guiding principles. Superior wood trim, solid-core doors, and custom millwork lend warmth and distinction throughout. The expansive open-concept main level features a generous living room, dining area, and a chef’s kitchen appointed with ceramic tile backsplash, granite countertops, and top-tier appliances — ideal for hosting and gathering. A main-floor bedroom suite provides added convenience and accessibility. Enjoy Ocean City breezes from the covered mahogany front deck, or ascend to the spectacular rooftop deck to experience 360° panoramic ocean views — one of the most stunning vantage points on the island. The exterior is designed for low maintenance and durability, complemented by a spacious 2-car garage and parking for four additional cars. Radiant floor heating in the garage and lower level enhances comfort year-round. Sold fully furnished with high-quality furniture and curated coastal décor, this exceptional residence offers a level of craftsmanship and comfort rarely found at the Shore. Just steps from the beach, 4927 Asbury Avenue invites you to experience elevated Ocean City living — unique, elegant, and built to last.
Additional Information
- Style
- 2 Story
- Lot Dimensions
- 40x100
- Interior Features
- Cathedral Ceiling, Kitchen Center Island, Storage, Skylight(s)
- Floor
- Hardwood, Tile
- Fireplace Description
- Built-In, Gas Log, Living Room
- Appliances
- Disposal, Dishwasher, Dryer, Gas Stove, Microwave, Refrigerator, Self Cleaning Oven, Washer
- Cooling
- Ceiling Fan(s), Central
- Heating
- Forced Air, Gas-Natural
- Exterior Features
- Curbs, Deck, Porch, Sidewalks
- Parking Description
- Two Car, Auto Door Opener
- Sewer
- Public Sewer
- Water
- Public
Mortgage Calculator
Listing courtesy of KW Empower Real Estate. Selling Office: .
 The data relating to real estate for sale on this web site comes in part from the Broker Reciprocity Program of the South Jersey Shore Regional Multiple Listing Service. Real Estate listings held by brokerage firms other than Stewart Vaughan Real Estate are marked with the Broker Reciprocity logo (a little black house) and detailed information about them includes the name of the listing brokers.
Information is deemed accurate but not guaranteed.
Copyright 2019 South Jersey Shore Regional Multiple Listing Service.
All rights reserved.