34 E Mapleshade Ln, Beesleys Point, NJ 08223
- $350,000
- 2
- BD
- 1
- BA



- Sold Price
- $350,000
- List Price
- $349,000
- Closing Date
- Oct 14, 2025
- MLS#
- 600189
- Status
- SOLD CO OP BY MEMBER
- Year Built
- 1963
- Bedrooms
- 2
- Bathrooms
- 1
- Lot Range
- Less than One Acre
- Region
- Upper Twp
- City
- Beesleys Point
Property Description
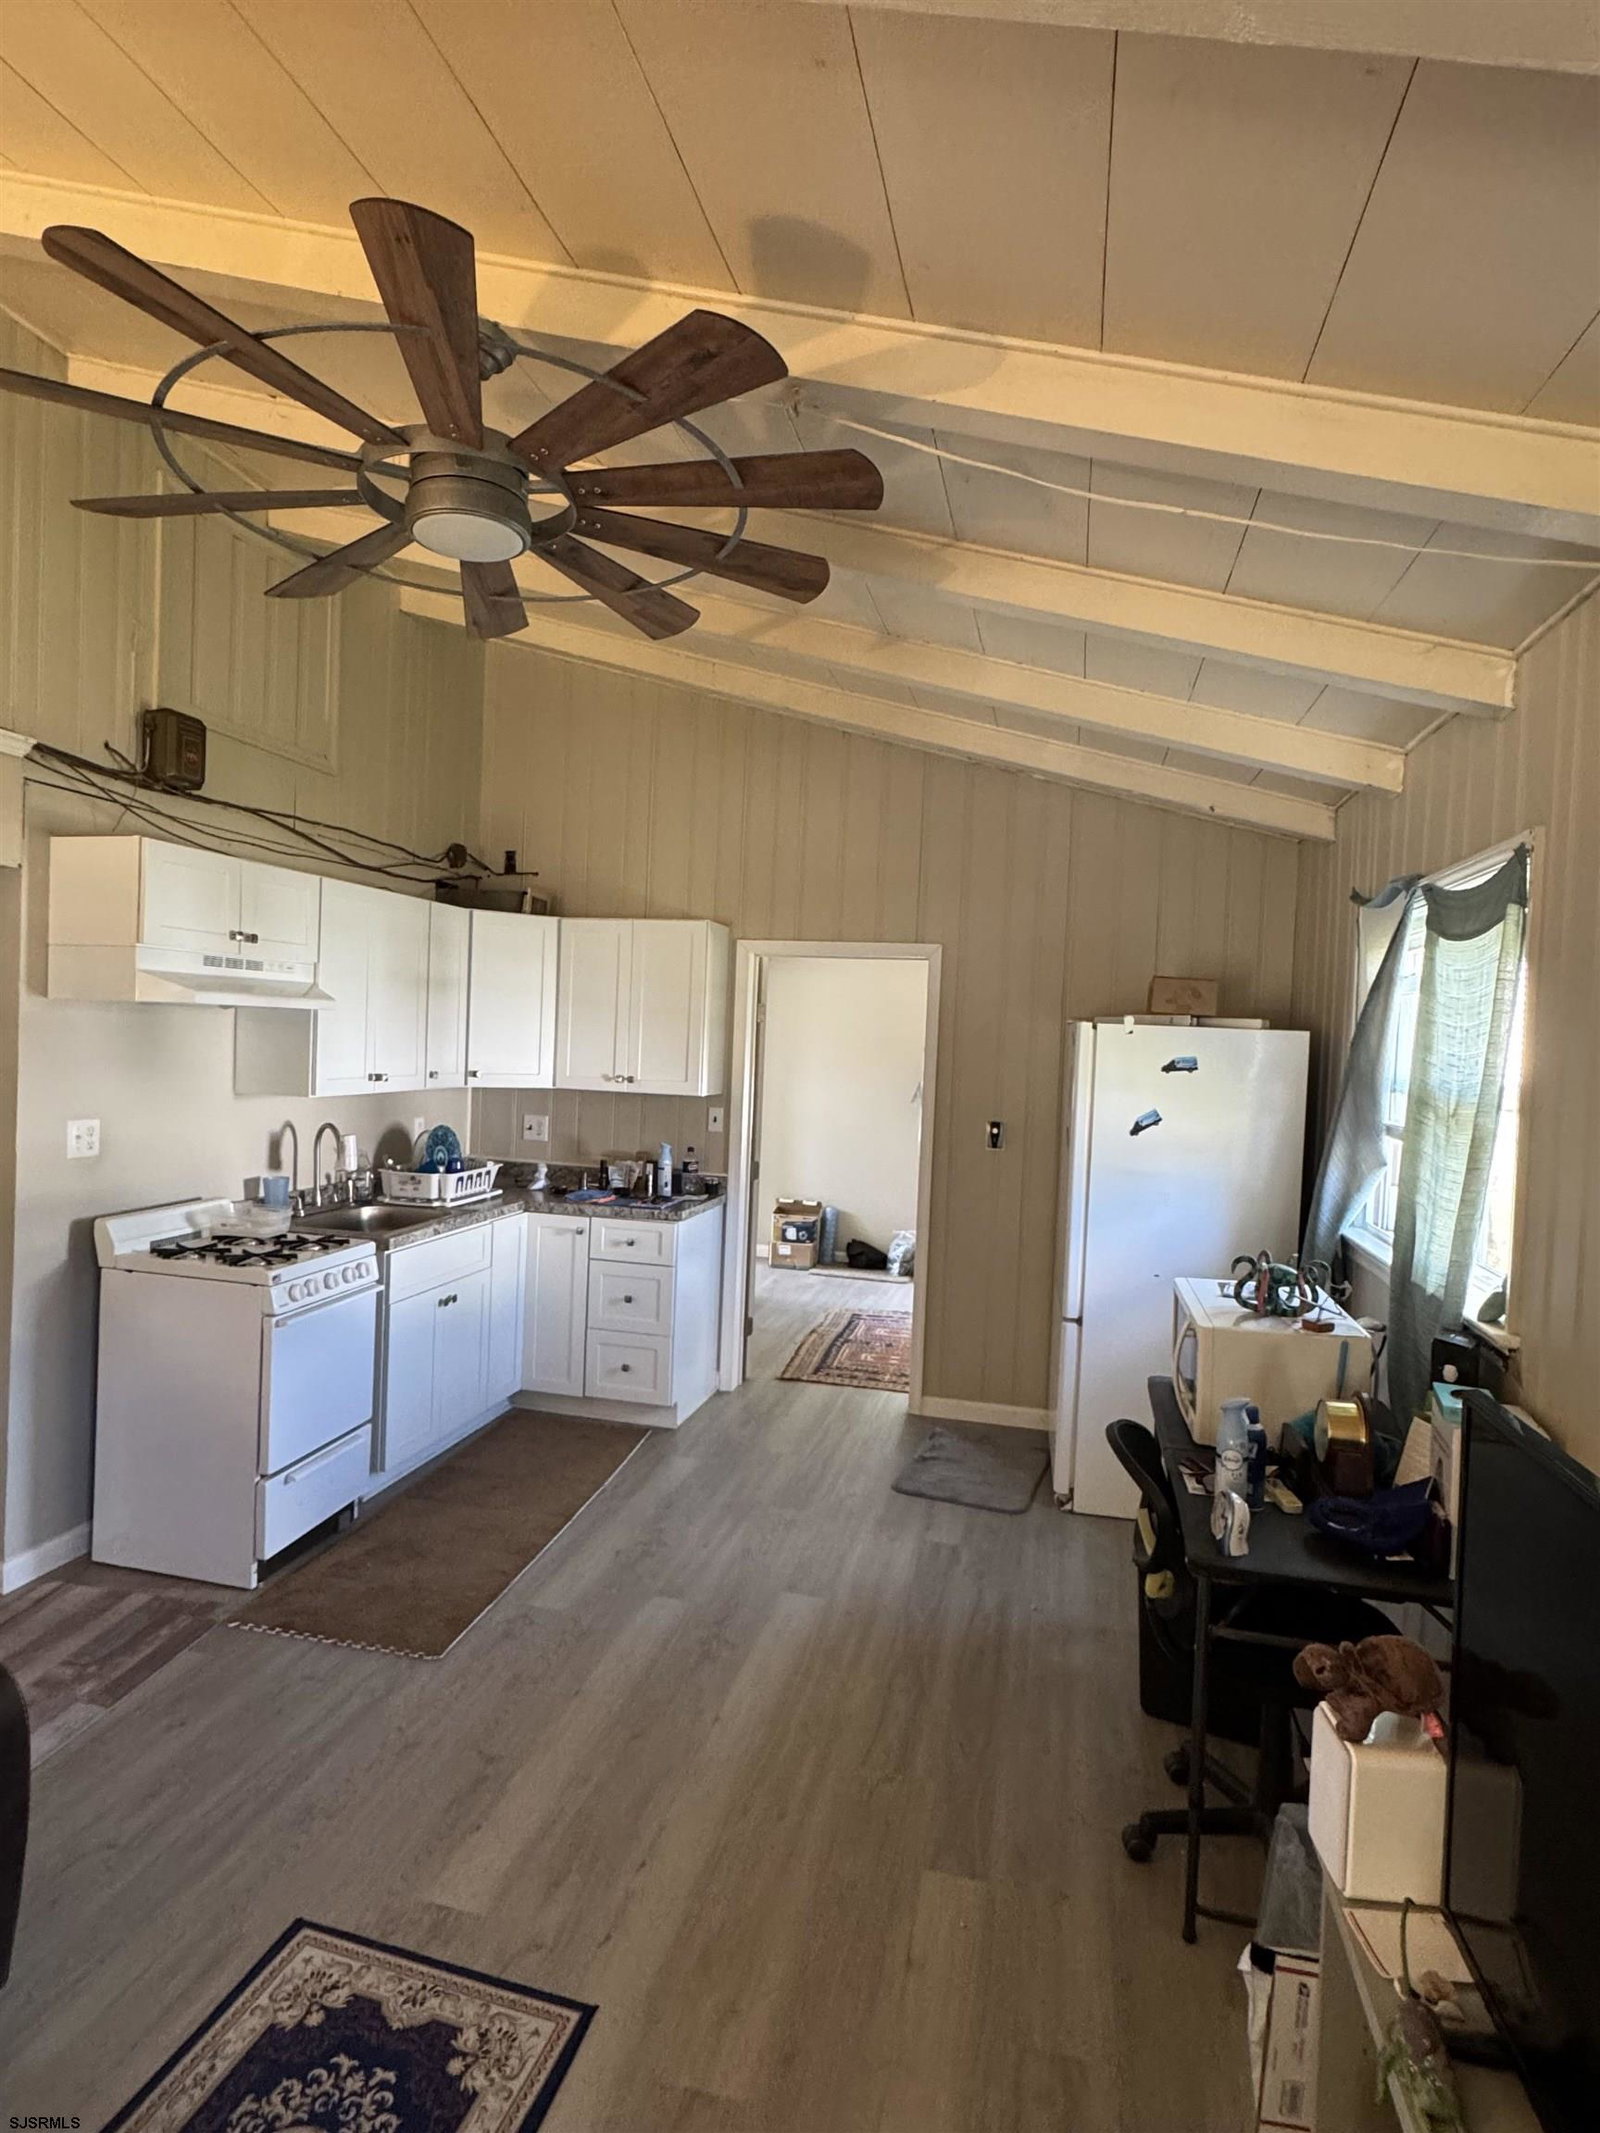
Welcome to 34 E Mapleshade Lane, a home full of character in the Beesley’s Point section of Upper Township. This 2-bedroom, 1-bathroom property sits on a 100x100 lot and offers 951 square feet of living space. With a new roof and updated HVAC system in 2023, many of the important updates have already been completed, giving you a strong foundation to enjoy from day one. Inside, vaulted ceilings with exposed beams create an open and inviting feel. The living and kitchen areas connect seamlessly, with large windows that let in natural light and a distinctive ceiling fan that makes the space feel bright and airy. The kitchen is set up with cabinetry, counter space, and appliances ready for everyday use, while also offering the flexibility to personalize in the future. The home features a mix of flooring that adds charm and durability: original hardwood in select spaces, vinyl plank in the main living area, and tile in the bathroom. The bathroom itself has been reasonably updated, providing a refreshed and functional design. Both bedrooms offer comfort and flexibility, with space that can adapt to your needs. The lot is generously sized, giving you outdoor room to enjoy, garden, or create your own retreat. Located in Beesley’s Point, this property offers access to the conveniences of Upper Township along with nearby coastal attractions. It’s a wonderful spot to call home. If you’ve been searching for a move-in ready property with the potential to make your own, schedule a showing at 34 E Mapleshade Lane today.
Additional Information
- Style
- Ranch
- Lot Dimensions
- 100x100
- Interior Features
- Cathedral Ceiling
- Floor
- Hardwood, Tile, Vinyl Plank
- Cooling
- Ceiling Fan(s), Central
- Heating
- Forced Air, Gas-Natural
- Parking Description
- Detached Garage
- Sewer
- Septic
- Water
- Public
Mortgage Calculator
Listing courtesy of BHHS FOX and ROACH-Simpson OC. Selling Office: .
 The data relating to real estate for sale on this web site comes in part from the Broker Reciprocity Program of the South Jersey Shore Regional Multiple Listing Service. Real Estate listings held by brokerage firms other than Stewart Vaughan Real Estate are marked with the Broker Reciprocity logo (a little black house) and detailed information about them includes the name of the listing brokers.
Information is deemed accurate but not guaranteed.
Copyright 2019 South Jersey Shore Regional Multiple Listing Service.
All rights reserved.