36 E Hollywood Ln, Beesleys Point, NJ 08223
- $950,000
- 4
- BD
- 3
- BA




- Sold Price
- $950,000
- List Price
- $999,900
- Closing Date
- Dec 09, 2025
- MLS#
- 598283
- Status
- SOLD CO OP BY MEMBER
- Bedrooms
- 4
- Bathrooms
- 3
- Half-baths
- 1
- Lot Range
- Less than One Acre
- Region
- Upper Twp
- City
- Beesleys Point
Property Description
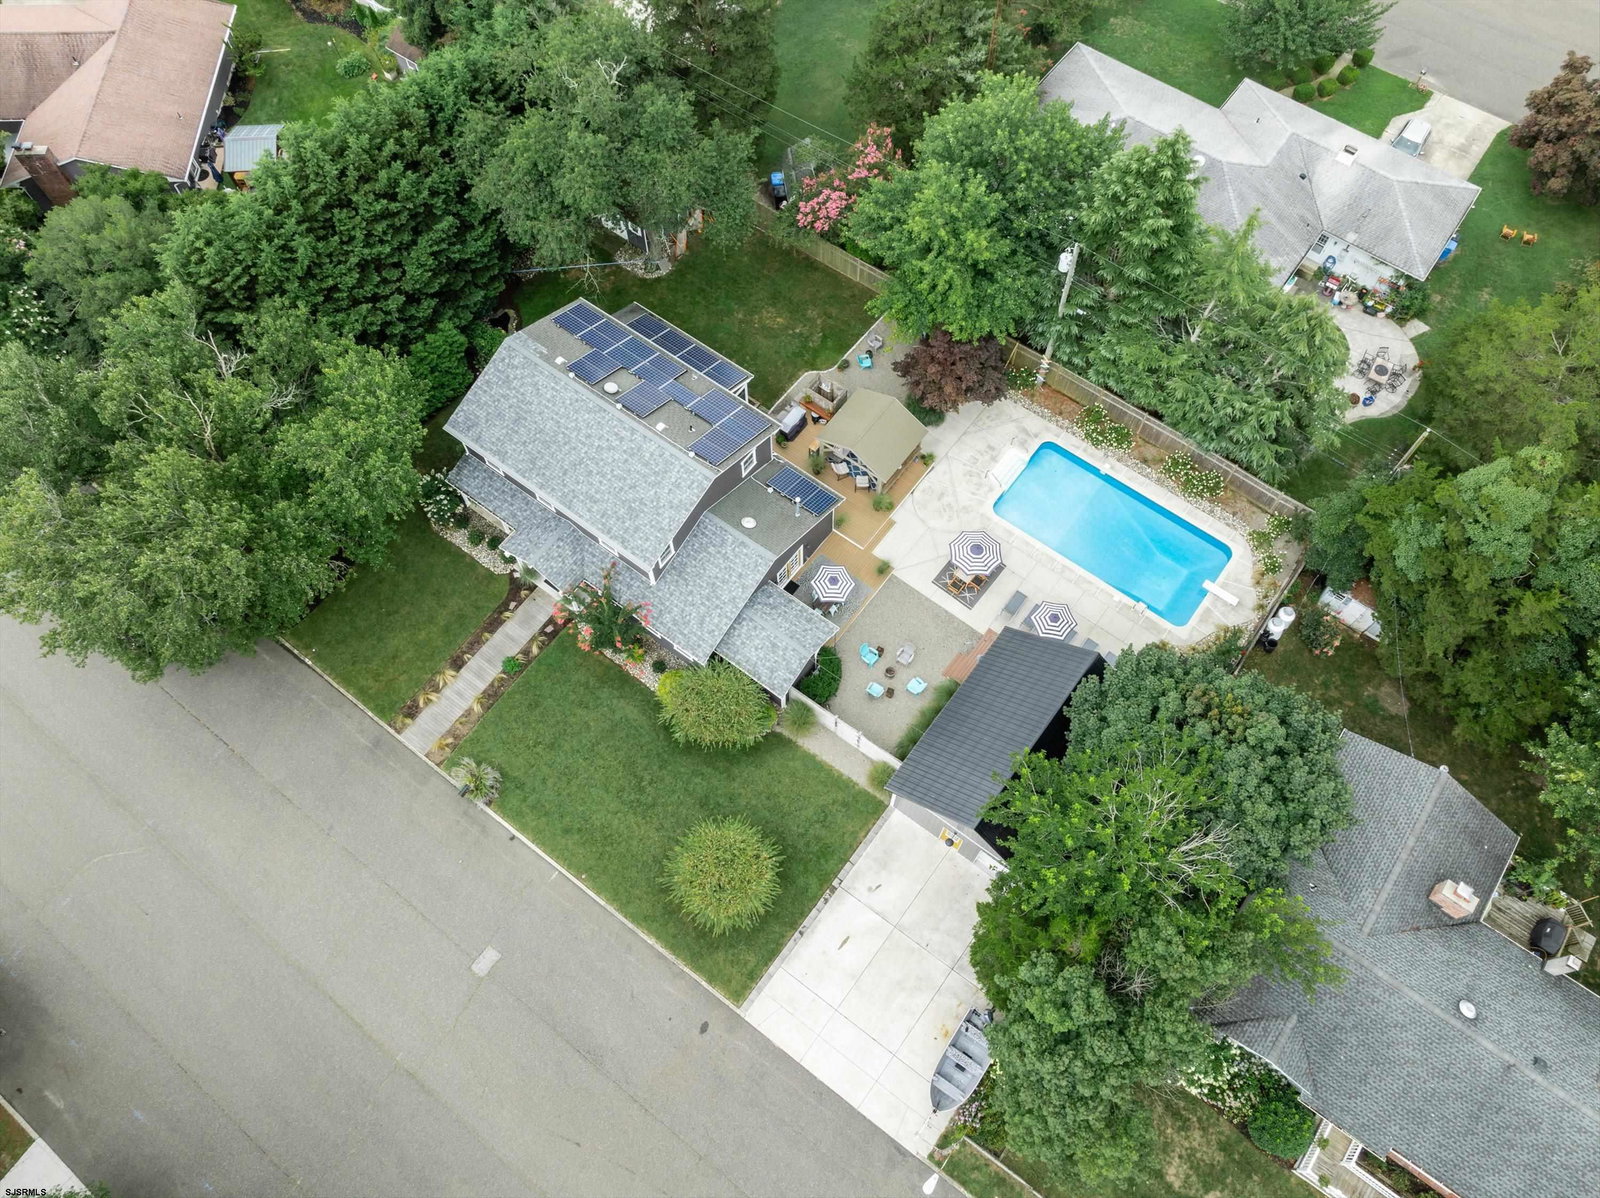
Welcome to 36 E Hollywood Ave, a beautifully maintained and thoughtfully upgraded home situated on a rare double lot in the highly sought-after Beesleys Point section of Upper Township. Remodeled in 2018, this 4-bedroom, 2.5-bathroom home features multiple spacious living areas ideal for entertaining and relaxing, including a bright and airy Florida room. The heart of the home boasts a modern kitchen with a HUGE center island, quartz countertops, upgraded cabinetry, and a functional layout designed for both everyday living and hosting. Additional upgrades include wide plank wood floors that run throughout the home, gas fireplace, custom pantry and separate laundry room. The fenced-in backyard features a custom-built deck with a stylish pergola, a large in-ground pool perfect for summer gatherings, additional cabana room, private outdoor shower and a large detached pole barn (20’ x 26’) that provides ample storage or workshop potential. This unique property is equipped with multi-zone HVAC, the convenience of public water service and energy-efficient solar panels. Located on a wide, quiet street in one of Upper Township’s most desirable neighborhoods, this property offers a rare combination of space, upgrades, and location. Just 5 minutes from Ocean City’s beaches and boardwalk, you’ll enjoy the perfect blend of suburban tranquility and coastal access. Don’t miss your chance to own this exceptional property! Visit OCNJHomes.com to schedule your private tour.
Additional Information
- Style
- Colonial
- Lot Dimensions
- 150' x 100'
- Interior Features
- Carbon Monoxide Detector, Storage, Smoke/Fire Alarm, Walk In Closet
- Floor
- Hardwood
- Fireplace Description
- Built-In, Gas Log
- Appliances
- Disposal, Dishwasher, Dryer, Gas Stove, Microwave, Refrigerator, Self Cleaning Oven, Washer
- Cooling
- Ceiling Fan(s), Central, Multi-Zoned
- Heating
- Forced Air, Gas-Natural, Multi-Zoned
- Exterior Features
- Cabana, Curbs, Deck, Fenced Yard, Patio, Pool-In Ground, Porch, Porch Enclosed, Shed, Sprinkler System, Enclosed Outside Shower
- Parking Description
- Two Car, Detached Garage
- Sewer
- Septic
- Water
- Public
Mortgage Calculator
Listing courtesy of Keller Williams Realty Jersey Shore-Ocean City. Selling Office: .
 The data relating to real estate for sale on this web site comes in part from the Broker Reciprocity Program of the South Jersey Shore Regional Multiple Listing Service. Real Estate listings held by brokerage firms other than Stewart Vaughan Real Estate are marked with the Broker Reciprocity logo (a little black house) and detailed information about them includes the name of the listing brokers.
Information is deemed accurate but not guaranteed.
Copyright 2019 South Jersey Shore Regional Multiple Listing Service.
All rights reserved.