16 Marshall Lane, Ocean City, NJ 08226
- $8,900,000
- 6
- BD
- 7
- BA




- Sold Price
- $8,900,000
- List Price
- $9,475,000
- Closing Date
- Sep 03, 2025
- MLS#
- 597290
- Status
- SOLD-IN HOUSE
- Bedrooms
- 6
- Bathrooms
- 7
- Half-baths
- 2
- Lot Range
- Less than One Acre
- Region
- Ocean City/Riviera
- City
- Ocean City
Property Description
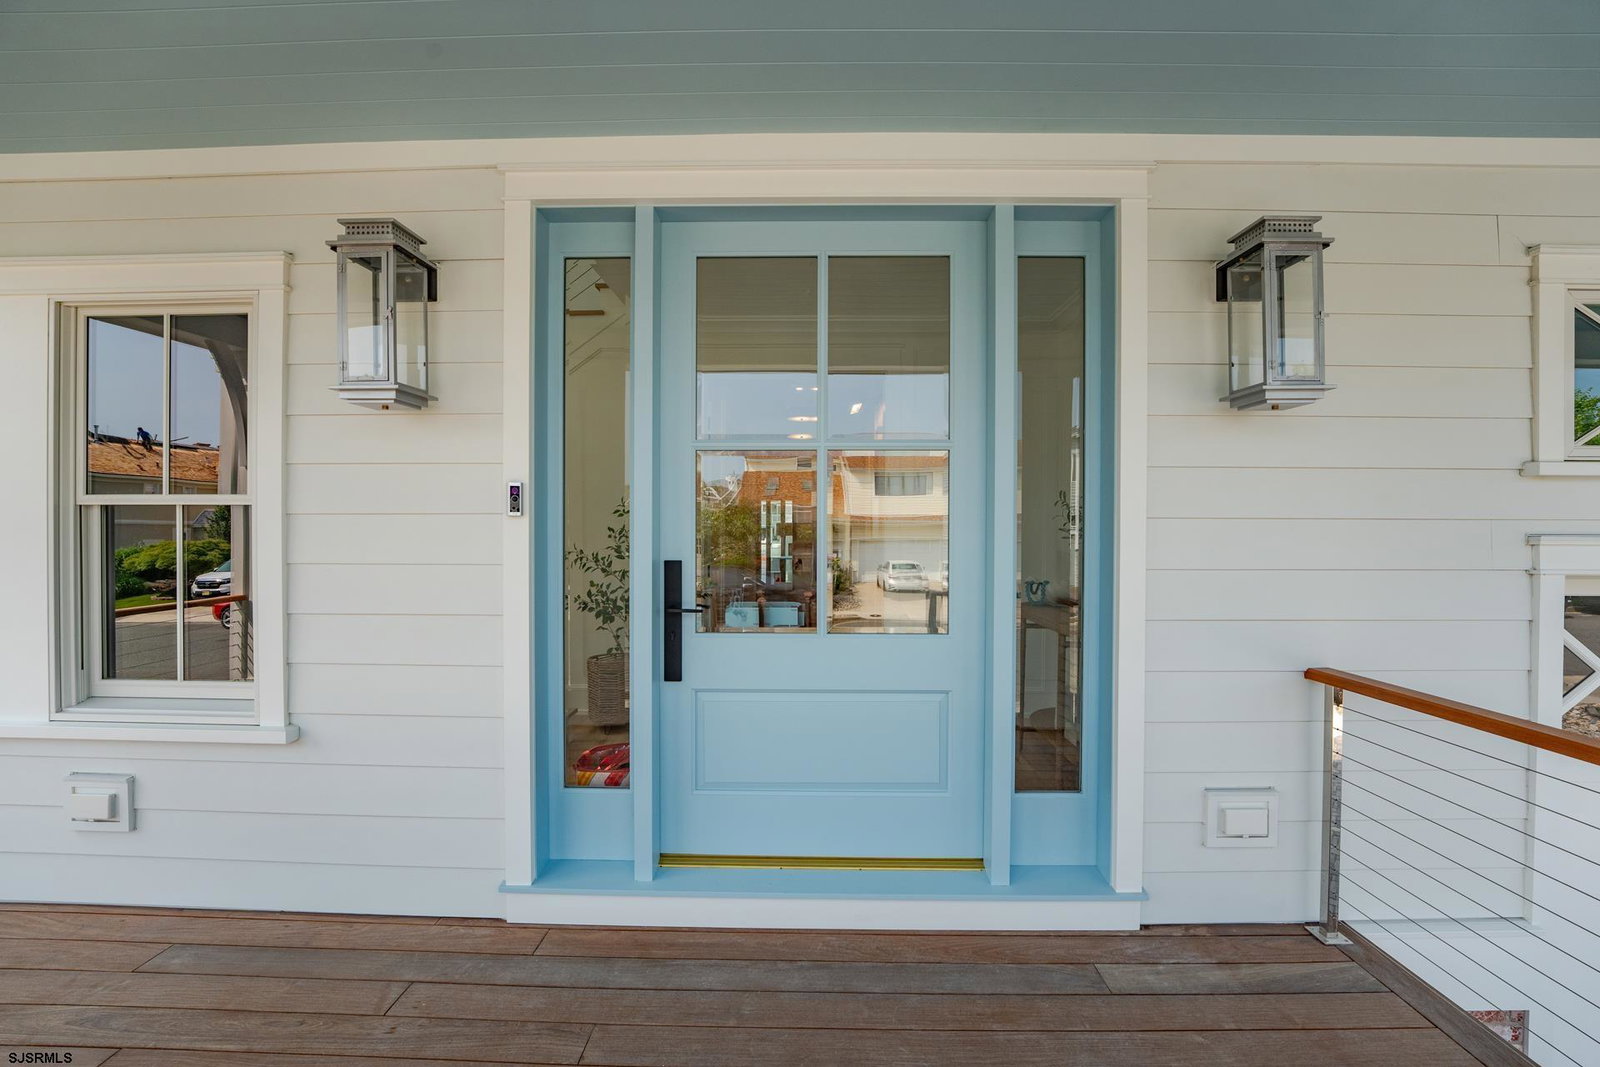
ACHRISTAVEST DOES IT AGAIN! The most prestigious home on Ocean City's broadest stretch of Riviera lagoon, this custom-crafted home by Achristavest Fine Home Builders is a true work of art. Featuring: 6 BR's, 5 Full & 2 half BA's, every inch of this residence reflects an unparalleled level of design and detail. The open-concept main level offers incredible panoramic water views, a stunning chef’s kitchen with Wolf 8-burner range, Sub-Zero refrigeration, oversized Quartzite island with large sink, Subzero and Wolf appliance package with cabinet panels and an elegant wet bar with wine storage and an ice maker. Thoughtful touches such as custom shiplap ceilings, a grand fireplace, and seamless flow to the dining area overlooking the water and pool elevate the living experience. Take the stunning private elevator to the second level, where you’ll discover four beautifully appointed bedrooms and a sophisticated sitting room that captures breathtaking water views. Each bathroom features elegant finishes and motion-sensor under-vanity lighting for a luxurious touch. Every bedroom has been thoughtfully customized with expert craftsmanship. Step out onto the front IPE deck for panoramic views of the Ocean City skyline, or retreat to the rear IPE deck overlooking the wide open lagoon and take a refreshing dip into the custom heated Gunite pool with autofill, aqua-link, sun-shelf with umbrella holder and spa jets at bench seat! The third level is dedicated to the expansive primary suite, complete with a serene sitting area, a full wet bar, and two private decks. A spacious walk-in closet with its own laundry offers convenience and luxury, while the spa-like en suite bath invites you to unwind in the soaking tub as you take in spectacular sunset views. End your day with a glass of your favorite drink on the private deck, overlooking the tranquil waters—an everyday escape.
Additional Information
- Style
- 3 Story
- New Construction
- Yes
- Lot Dimensions
- 50 x 100
- Interior Features
- Cathedral Ceiling, Carbon Monoxide Detector, Elevator, Kitchen Center Island, Skylight(s), Smoke/Fire Alarm, Walk In Closet
- Floor
- Hardwood, Tile
- Fireplace Description
- Built-In, Family Room, Gas Log
- Appliances
- Dishwasher, Dryer, Gas Stove, Microwave, Refrigerator, Self Cleaning Oven, Washer
- Cooling
- Central, Electric, Multi-Zoned
- Heating
- Gas-Natural
- Exterior Features
- Boat Slip, Curbs, Deck, Fenced Yard, Outside Shower, Patio, Paved Road, Pool-In Ground, Porch, Sidewalks, Sprinkler System, Enclosed Outside Shower
- Parking Description
- Attached Garage, One Car
- Sewer
- Public Sewer
- Water
- Public
Mortgage Calculator
Listing courtesy of BHHS FOX and ROACH-109 34th OC. Selling Office: .
 The data relating to real estate for sale on this web site comes in part from the Broker Reciprocity Program of the South Jersey Shore Regional Multiple Listing Service. Real Estate listings held by brokerage firms other than Stewart Vaughan Real Estate are marked with the Broker Reciprocity logo (a little black house) and detailed information about them includes the name of the listing brokers.
Information is deemed accurate but not guaranteed.
Copyright 2019 South Jersey Shore Regional Multiple Listing Service.
All rights reserved.