401 48th Street, Ocean City, NJ 08226
- $3,100,000
- 4
- BD
- 5
- BA




- Sold Price
- $3,100,000
- List Price
- $3,100,000
- Closing Date
- Jun 27, 2025
- MLS#
- 596938
- Status
- SOLD CO OP BY MEMBER
- Year Built
- 2006
- Bedrooms
- 4
- Bathrooms
- 5
- Half-baths
- 1
- Lot Range
- Less than One Acre
- Region
- Ocean City/Southend
- City
- Ocean City
Property Description
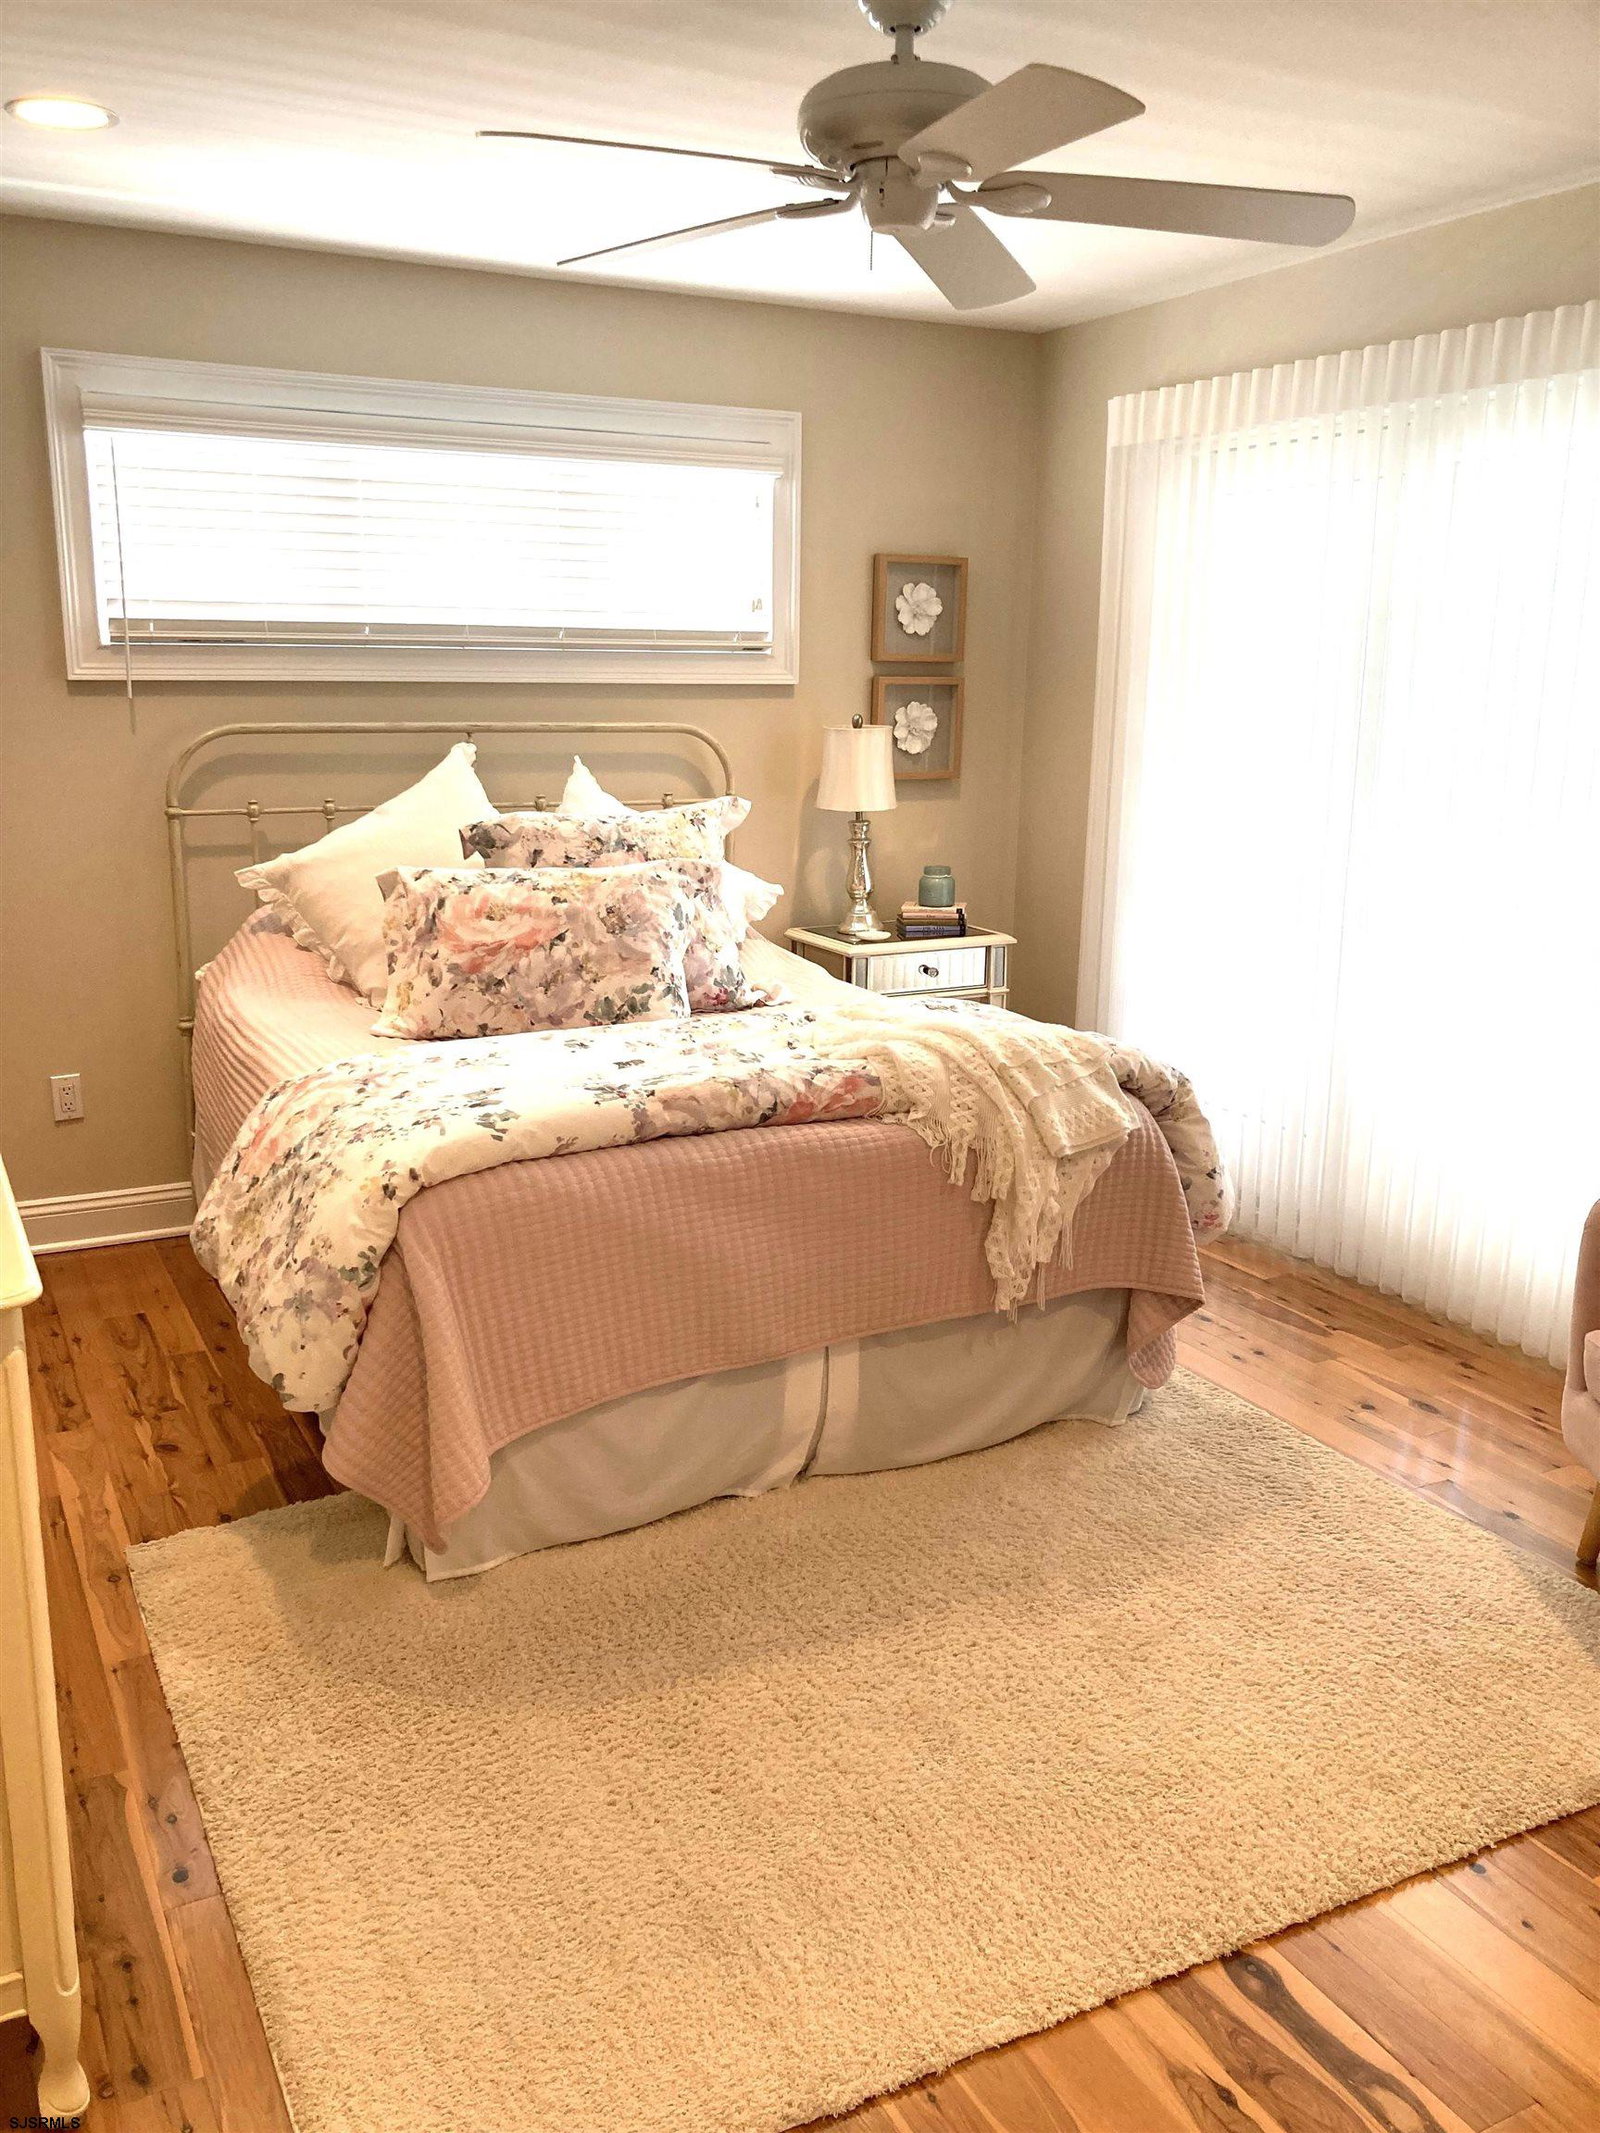
This unique custom built home has the perfect blend of form and function, with several spacious areas for gathering as family and private suites for quiet relaxation. The design takes full advantage of the sunny corner location with full length windows in the stair tower. This extremely well maintained and exquisitely furnished and decorated home is the fifth house from the beach in the desirable Southend Neal Track. The first floor has three bedrooms, two with ensuite baths and one with a jack & jill bath shared with the hall. Also there is a large den with a fireplace and access to a covered porch. The second floor has the living room, dining room, and the kitchen in a great room layout. And another porch off the living room with a peak at the ocean! The master bedroom is on that floor as well with an ensuite bath and walk-in closet. All accessible via the oak panelled elevator. Oh and the ground floor/basement has over 1000 sq.ft., not included in the 3168 square feet of the 1st & 2nd floors, in addition to the oversized two car garage! Truly a "Must See" property!
Additional Information
- Style
- 3 Story
- Lot Dimensions
- 60 x 64
- Interior Features
- Elevator, Storage, Smoke/Fire Alarm, Walk In Closet
- Floor
- Hardwood, Tile
- Fireplace Description
- Built-In, Family Room, Gas Log, Living Room
- Appliances
- Disposal, Dishwasher, Dryer, Gas Stove, Microwave, Refrigerator, Washer
- Cooling
- Central, Multi-Zoned
- Heating
- Forced Air, Gas-Natural
- Exterior Features
- Outside Shower, Patio, Porch
- Parking Description
- Two Car, Attached Garage, Auto Door Opener
- Sewer
- Public Sewer
- Water
- Public
Mortgage Calculator
Listing courtesy of BHHS FOX and ROACH-Simpson OC. Selling Office: .
 The data relating to real estate for sale on this web site comes in part from the Broker Reciprocity Program of the South Jersey Shore Regional Multiple Listing Service. Real Estate listings held by brokerage firms other than Stewart Vaughan Real Estate are marked with the Broker Reciprocity logo (a little black house) and detailed information about them includes the name of the listing brokers.
Information is deemed accurate but not guaranteed.
Copyright 2019 South Jersey Shore Regional Multiple Listing Service.
All rights reserved.