2545 Haven Ave, Ocean City, NJ 08226
- $1,245,000
- 3
- BD
- 2
- BA






- Sold Price
- $1,245,000
- List Price
- $1,299,900
- Closing Date
- Jun 30, 2025
- MLS#
- 596688
- Status
- SOLD CO OP BY MEMBER
- Year Built
- 1995
- Bedrooms
- 3
- Bathrooms
- 2
- Lot Range
- Less than One Acre
- Region
- Ocean City/Gold Coast
- City
- Ocean City
Property Description
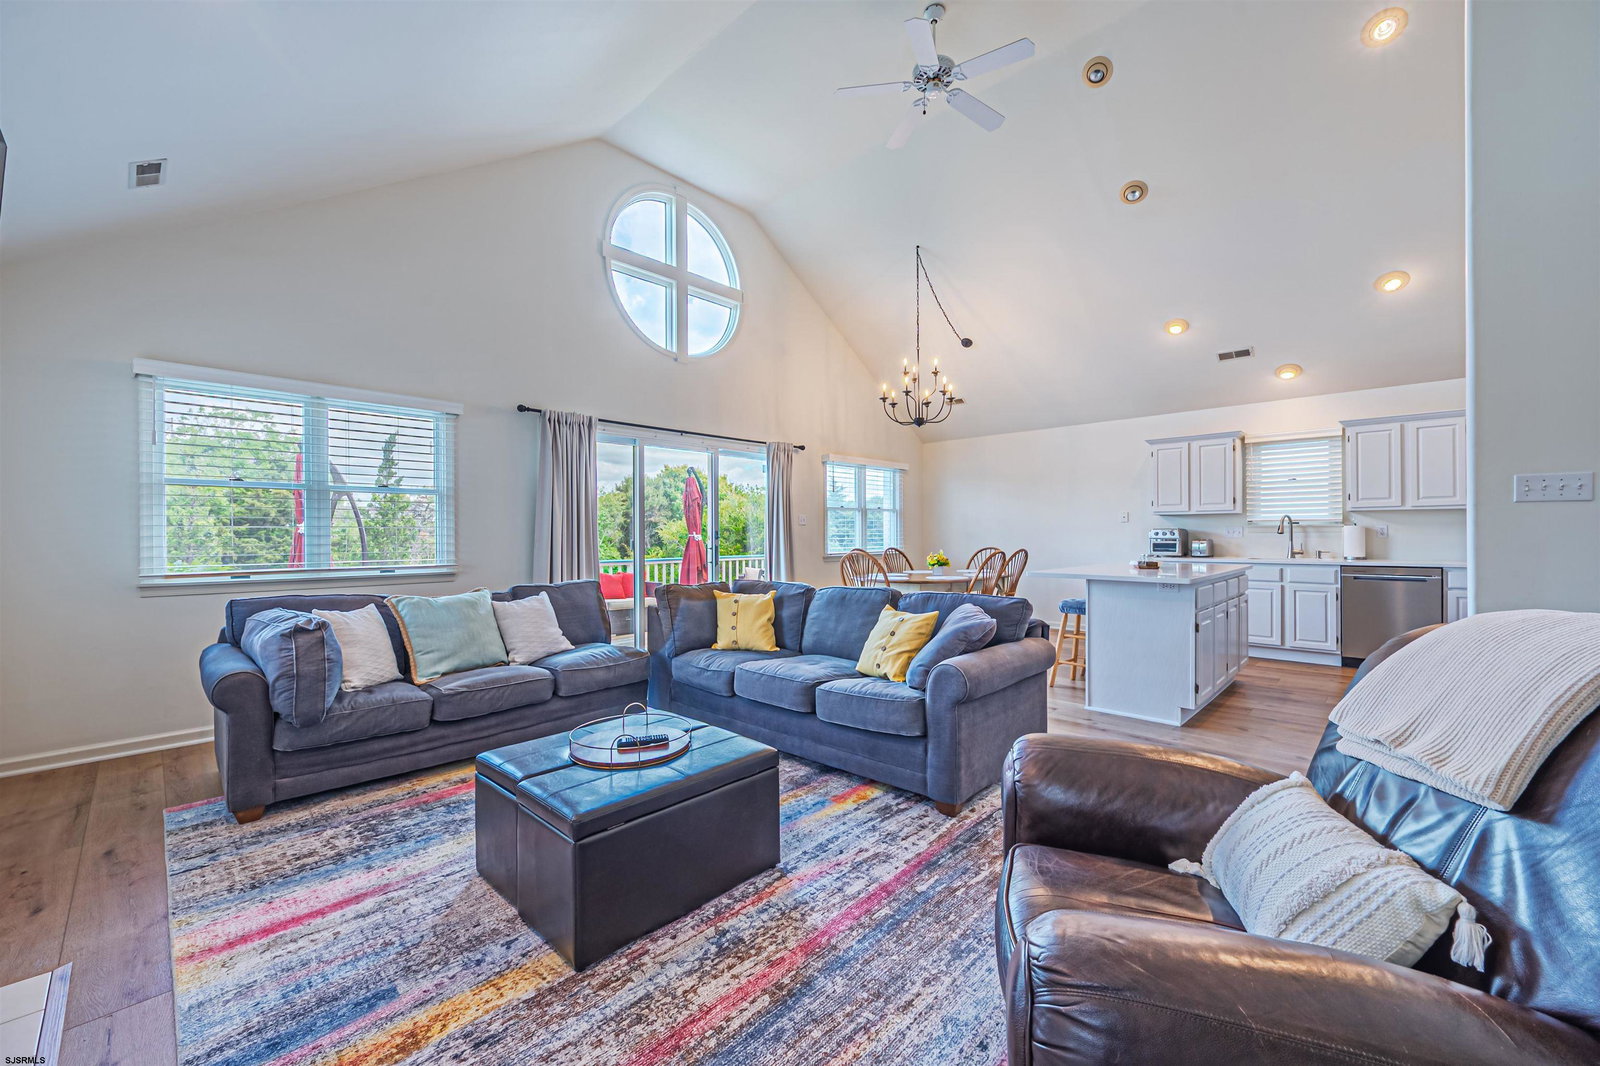
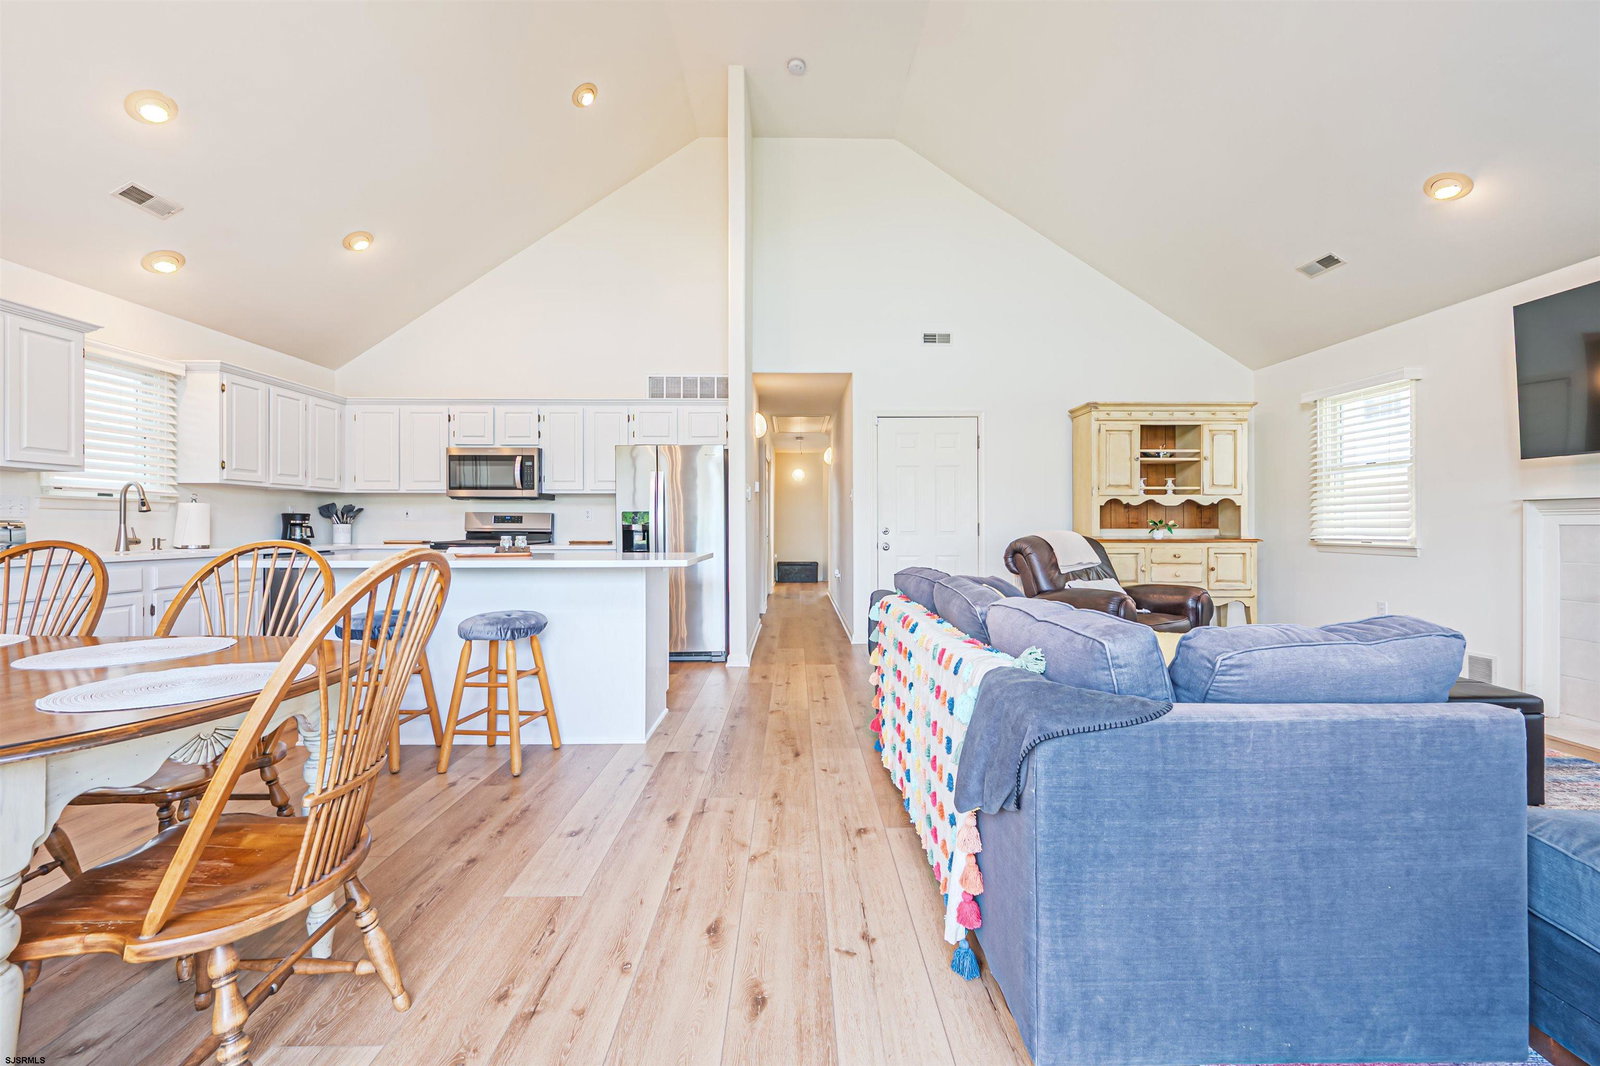
Great opportunity to own super well-kept 3 bedrooms, 2 full bath SINGLE in the superb Goldcoast location of Ocean City. As one of the best kept secrets in town, the house is located in a very private, quiet area of nature preserve along Haven Ave bike path with very low neighborhood turnover. Property faces the unobstructed wooded area with views of nature preserve. Great area for biking, running and enjoying nature. At the same time, only 4 short blocks walk to the beach and close distance from the famous Ocean City boardwalk. Oversized lot with private, secluded fenced garden and large patio perfect for grill cooking and picnic table. Parking for 6 cars. House offers oversized rooms with plenty of storage, additional huge separate storage room and party finished attic storage. One level living with spacious rooms, cathedral ceiling in the great room and main bedroom, plenty of natural light, front and back decks. Kitchen with the center island, quarts counter tops, upgraded cabinets, gas cooking and all stainless-steel appliances. Top quality all new plank vinyl floors, no carpets and no internal steps. Great room with gas fireplace. Property has never been rented and shows the pride of the ownership. Being sold fully furnished. Other benefits include low flood insurance cost due to high elevation, low taxes, no pet restrictions. Whether you are looking for your second home with fantastic shore location, year-round residence or investment property with good rental potential, you have arrived at your destination!!!
Additional Information
- Style
- Cape Cod
- Lot Dimensions
- 40X1159820
- Interior Features
- Cathedral Ceiling, Carbon Monoxide Detector, Kitchen Center Island, Storage
- Floor
- Vinyl Plank
- Fireplace Description
- Built-In, Family Room, Gas Log
- Appliances
- Disposal, Dishwasher, Dryer, Gas Stove, Microwave, Refrigerator, Self Cleaning Oven, Washer
- Cooling
- Central
- Heating
- Forced Air
- Exterior Features
- Deck, Fenced Yard, Outside Shower, Patio, Porch, Sidewalks
- Parking Description
- None
- Sewer
- Public Sewer
- Water
- Public
Mortgage Calculator
Listing courtesy of BERGER REALTY-D. Selling Office: .
 The data relating to real estate for sale on this web site comes in part from the Broker Reciprocity Program of the South Jersey Shore Regional Multiple Listing Service. Real Estate listings held by brokerage firms other than Stewart Vaughan Real Estate are marked with the Broker Reciprocity logo (a little black house) and detailed information about them includes the name of the listing brokers.
Information is deemed accurate but not guaranteed.
Copyright 2019 South Jersey Shore Regional Multiple Listing Service.
All rights reserved.