401 Wesley Ave, Ocean City, NJ 08226
- $1,650,000
- 11
- BD
- 12
- BA




- Sold Price
- $1,650,000
- List Price
- $1,950,000
- Closing Date
- Jul 31, 2025
- MLS#
- 595132
- Status
- SOLD CO OP BY MEMBER
- Year Built
- 1894
- Bedrooms
- 11
- Bathrooms
- 12
- Half-baths
- 2
- Lot Range
- Less than One Acre
- Region
- Ocean City/Northend
- City
- Ocean City
Property Description
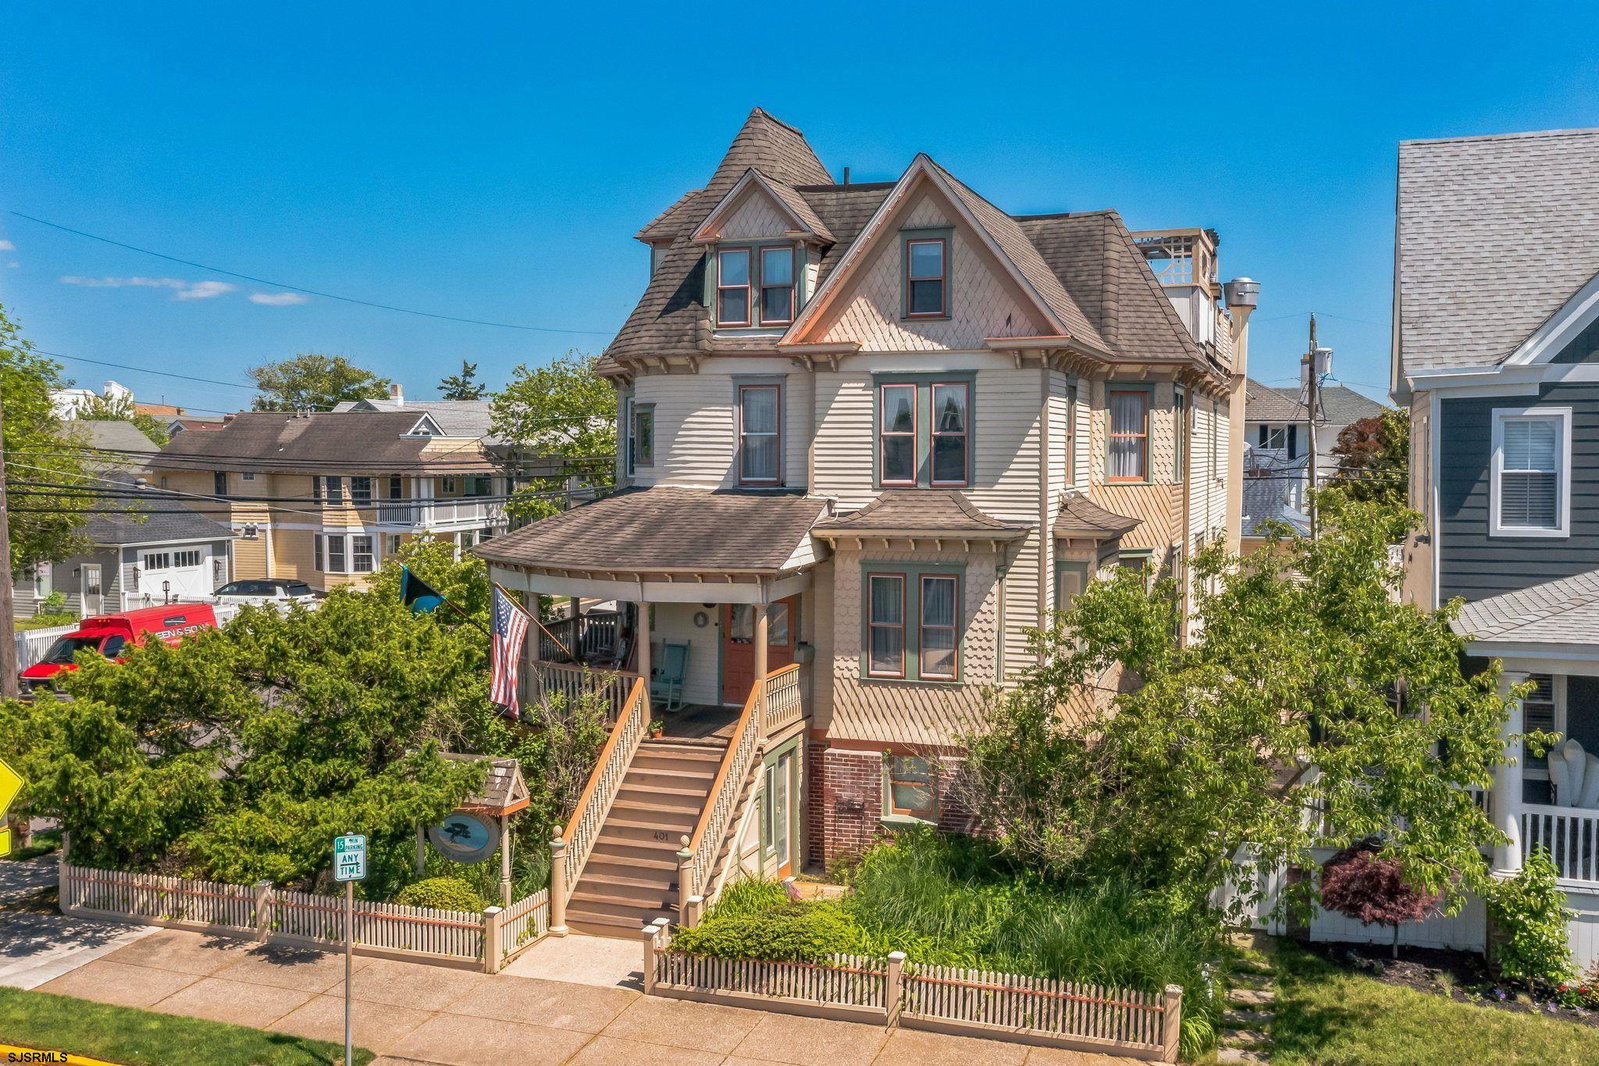
Experience the Charm of Ocean City Living in this Grand Queen Anne Victorian Just a few blocks from the beach and boardwalk, and a short stroll to downtown shopping and dining, this beautifully restored Queen Anne Victorian invites you to enjoy the very best of Ocean City’s coastal lifestyle. Spanning over 7,000 square feet, this magnificent 11-bedroom home (each with its own private bath, plus two additional half baths) offers gracious living spaces full of character and comfort. Originally built in the 1890s and completely rebuilt in 1989 to modern standards, the home combines timeless architecture with everyday convenience. Gather with family and friends in the warm, inviting living areas—featuring a cozy fireplace, a classic billiard room, and a serene library. Step outside to enjoy multiple outdoor living spaces: a spacious wraparound front porch, a private back deck perfect for grilling, and a large rooftop deck ideal for sunbathing or catching spectacular sunsets. Additional highlights include: Two income-producing apartments, including one with 2 bedrooms, a full kitchen, living room, Jacuzzi tub, and separate shower Four off-street parking spaces plus a garage Private beach shower Ample storage for bikes and beach gear Whether you're seeking a year-round residence, a summer retreat, or an investment opportunity, this home is a rare Ocean City gem that offers timeless elegance and modern comfort just steps from the shore.
Additional Information
- Style
- Victorian
- Lot Dimensions
- 50 X 105
- Interior Features
- Carbon Monoxide Detector, Security System, Storage, Smoke/Fire Alarm, Whirlpool
- Floor
- Hardwood, Tile, W/W over Hardwood, Wood
- Fireplace Description
- Built-In, Living Room
- Appliances
- Burglar Alarm, Disposal, Dishwasher, Dryer, Gas Stove, Microwave, Refrigerator, Self Cleaning Oven, Washer
- Cooling
- Ceiling Fan(s), Central, Multi-Zoned
- Heating
- Baseboard, Gas-Natural, Hot Water, Multi-Zoned, See Remarks
- Exterior Features
- Curbs, Deck, Patio, Paved Road, Porch, Shed, Sidewalks, Sprinkler System, Whirlpool/Spa, Enclosed Outside Shower
- Parking Description
- One Car, Attached Garage, Auto Door Opener, Heated Garage
- Sewer
- Public Sewer
- Water
- Public
Mortgage Calculator
Listing courtesy of MONIHAN REALTY-A. Selling Office: .
 The data relating to real estate for sale on this web site comes in part from the Broker Reciprocity Program of the South Jersey Shore Regional Multiple Listing Service. Real Estate listings held by brokerage firms other than Stewart Vaughan Real Estate are marked with the Broker Reciprocity logo (a little black house) and detailed information about them includes the name of the listing brokers.
Information is deemed accurate but not guaranteed.
Copyright 2019 South Jersey Shore Regional Multiple Listing Service.
All rights reserved.