1905 Glenwood Dr, Ocean City, NJ 08226
- $1,925,000
- 4
- BD
- 3
- BA




- Sold Price
- $1,925,000
- List Price
- $2,199,000
- Closing Date
- Sep 30, 2025
- MLS#
- 594572
- Status
- SOLD-IN HOUSE
- Bedrooms
- 4
- Bathrooms
- 3
- Lot Range
- Less than One Acre
- Region
- Ocean City/Riviera
- City
- Ocean City
Property Description
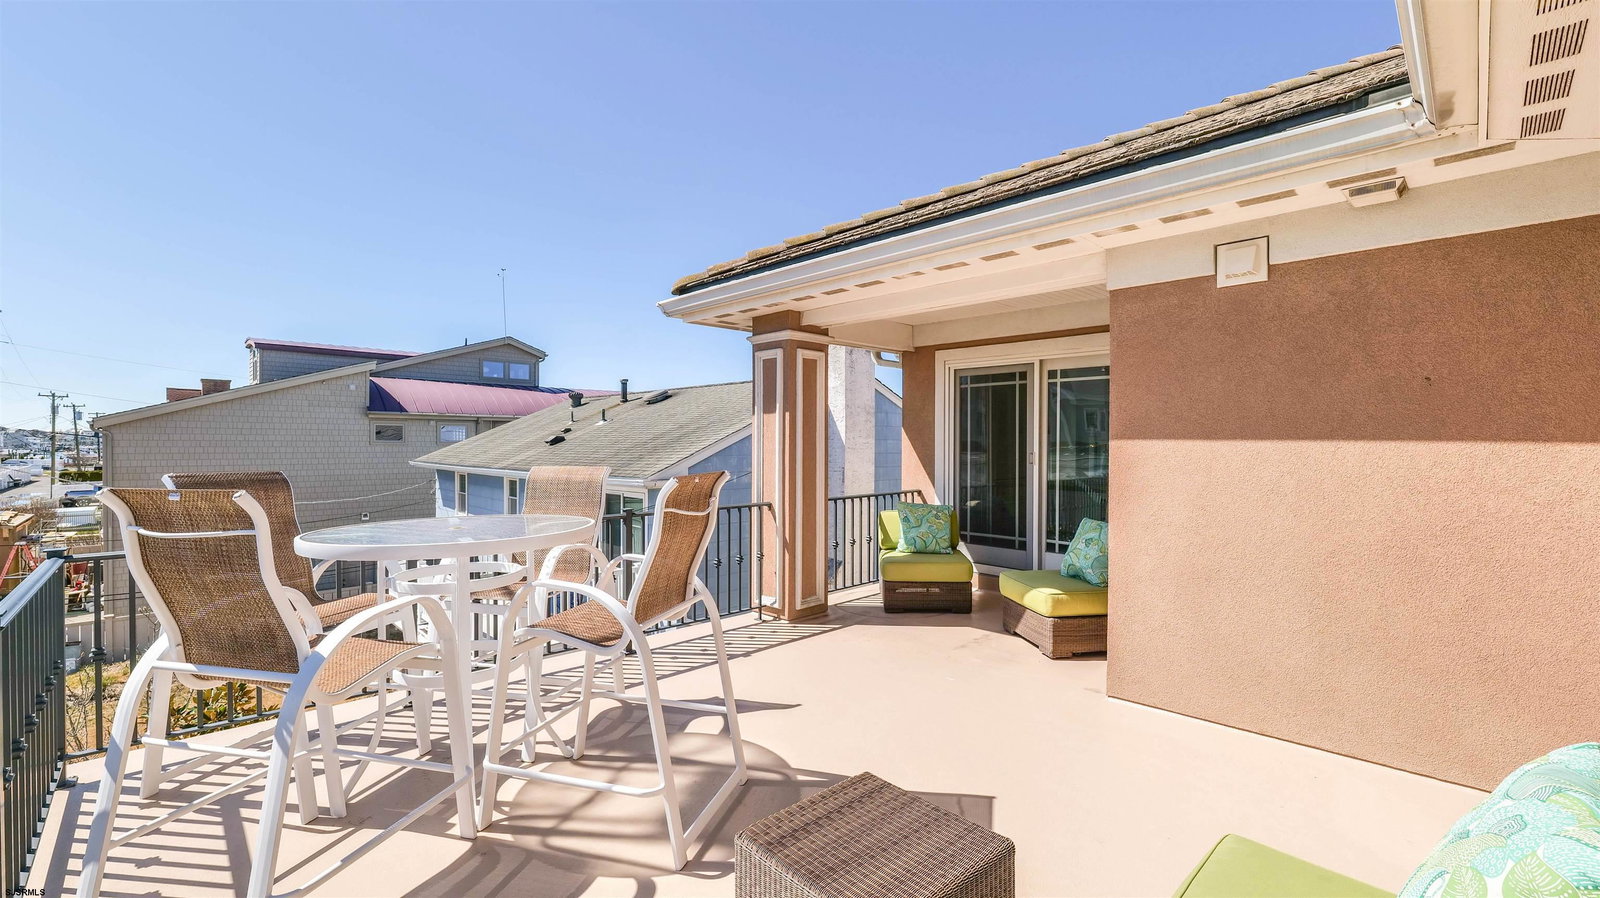
Welcome to 1905 Glenwood, a luxurious two-story single-family home built by a local builder for himself in the desirable bay side Riviera neighborhood of Ocean City. Located on an oversized lot with large front porch this home has multiple decks with partial bay sunset views. All rooms are oversized with large windows and custom moldings and finishes. The open floor plan flows seamlessly from living to dining to kitchen area where there is a wine cooler, instant hot water dispenser and second Miele microwave/speed oven. The first floor includes a versatile office/bedroom with adjoining full bath and a separate set back front entrance ideal as a home workspace. Conveniently off the kitchen is access to an oversized two car garage with multiple metal storage shelves. The second floor boasts a large primary bedroom suite with gas fireplace and deck overlooking the bay complete with spacious double sink bathroom. Also on this floor are two guest bedrooms, an additional full bath and laundry room. The feature is a fully finished large multi-purpose space currently serving as a second living area with a couch, a sectional and separate lounge chair complete with wet bar and under cabinet refrigerator and access to a deck for entertaining. Finished building plans allow for conversion to a two -bedroom suite for those wishing additional bedrooms making for a potential 6- bedroom home. Additional features include large enclosed back porch open to fenced patio and garden as well as a house wide sound system and new fiberglass decks.
Additional Information
- Style
- 2 Story
- Lot Dimensions
- 55X 100
- Interior Features
- Kitchen Center Island
- Floor
- Hardwood, W/W Carpet
- Fireplace Description
- Gas Log, Living Room, More Than 1, See Remarks
- Appliances
- Disposal, Dishwasher, Dryer, Gas Stove, Microwave, Refrigerator, Washer
- Cooling
- Central, Multi-Zoned
- Heating
- Forced Air, Gas-Natural
- Exterior Features
- Porch, Sidewalks
- Parking Description
- Two Car, Auto Door Opener
- Sewer
- Public Sewer
- Water
- Public
Mortgage Calculator
Listing courtesy of GOLDCOAST SOTHEBY'S INTERNATIONAL REALTY. Selling Office: .
 The data relating to real estate for sale on this web site comes in part from the Broker Reciprocity Program of the South Jersey Shore Regional Multiple Listing Service. Real Estate listings held by brokerage firms other than Stewart Vaughan Real Estate are marked with the Broker Reciprocity logo (a little black house) and detailed information about them includes the name of the listing brokers.
Information is deemed accurate but not guaranteed.
Copyright 2019 South Jersey Shore Regional Multiple Listing Service.
All rights reserved.