8 Tobago Ln, Ocean City, NJ 08226
- $3,775,000
- 5
- BD
- 6
- BA




- Sold Price
- $3,775,000
- List Price
- $3,849,000
- Closing Date
- Feb 28, 2025
- MLS#
- 590041
- Status
- SOLD CO OP BY MEMBER
- Year Built
- 2019
- Bedrooms
- 5
- Bathrooms
- 6
- Half-baths
- 2
- Lot Range
- Less than One Acre
- Region
- Ocean City/Riviera
- City
- Ocean City
Property Description
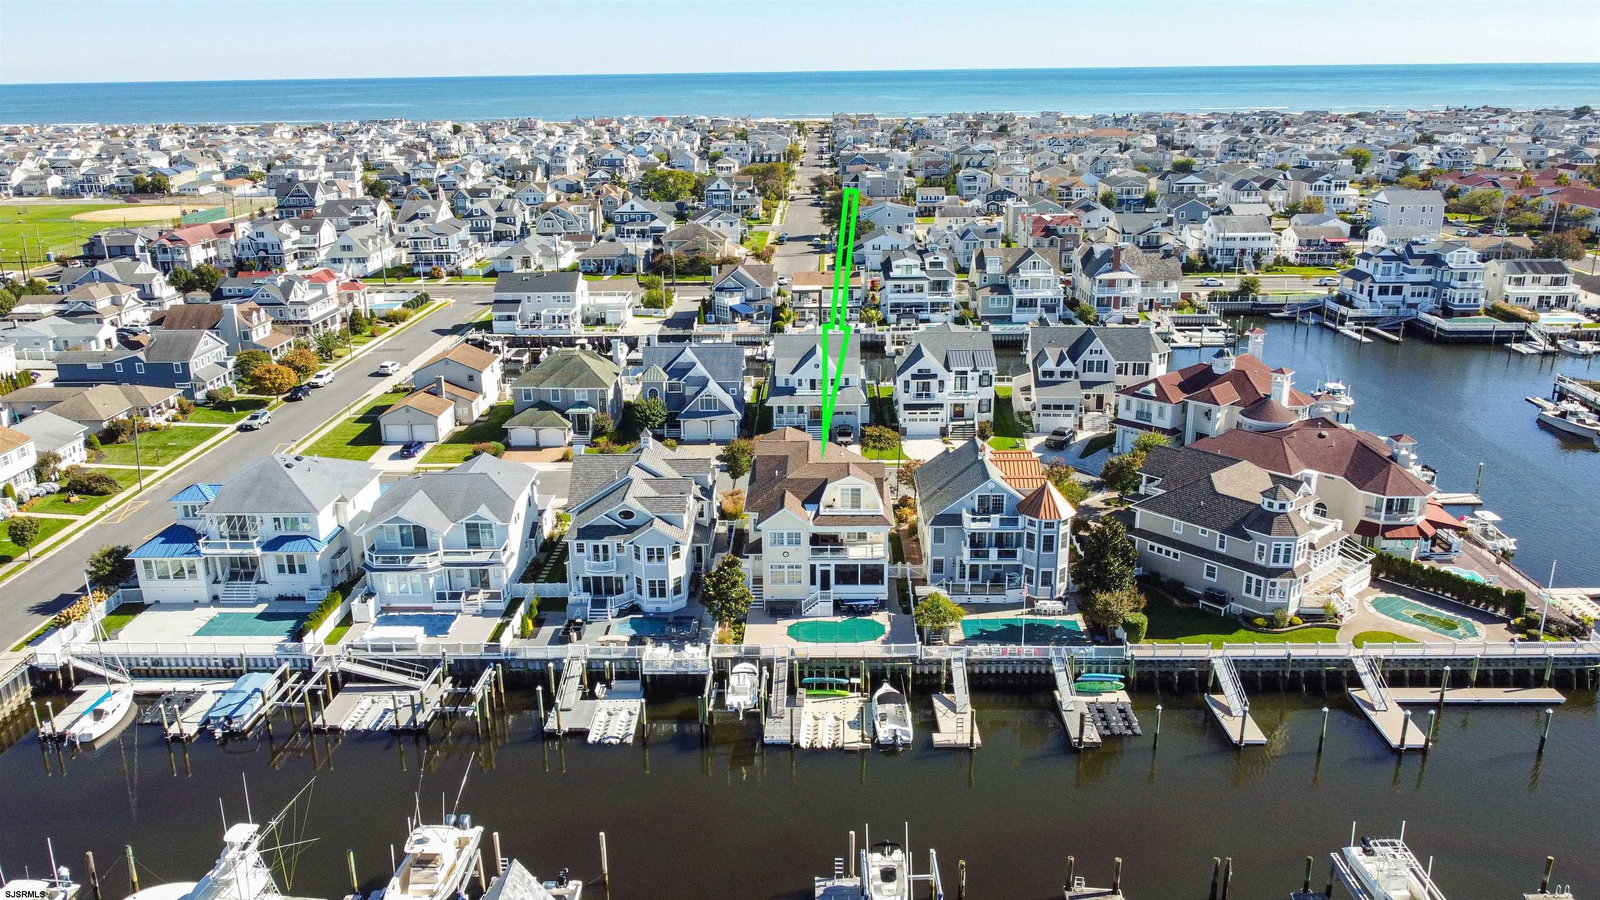
This magnificent custom lagoon front home, meticulously built in 2019, is a true gem in the coveted Riviera neighborhood. The first living level offers an open-concept living area with wide-plank wood-look floors, featuring a cozy living room with a gas fireplace and a multi-level island kitchen adorned with top-of-the-line slate appliances, a wine cooler, gas range, wall oven, broiler, built-in gas range, range hood, and an insta-hot water faucet. It also includes a dining area, a convenient powder room, a practical mud/laundry room with a built-in bench, a spacious guest bedroom with an ensuite bath, and an attached 2-car garage with vaulted ceilings. The second living level houses four generous bedrooms, with the primary bedroom boasting a built-in office and a luxurious ensuite bath, as well as access to a covered bay front deck. A junior master bedroom features an ensuite bath with a custom tile and glass surround walk-in shower, while a hall bathroom also offers tile and glass surround shower. The third level is a vast den/bonus space with a lounge area, half bathroom, and decks on both the lagoon and street sides. Step outside to enjoy a lagoon-side enclosed porch overlooking the in-ground swimming pool, boat slip, floating dock, and two jet ski slips. This home epitomizes waterfront luxury and is an exceptional find in a highly sought-after neighborhood. Don't miss the opportunity to experience the coastal lifestyle at its finest. Contact us for a private tour today.
Additional Information
- Style
- 3 Story
- Lot Dimensions
- 50x100
- Interior Features
- Cathedral Ceiling, Carbon Monoxide Detector, Kitchen Center Island, Storage, Smoke/Fire Alarm, Walk In Closet
- Floor
- Hardwood, Tile, W/W Carpet
- Fireplace Description
- Built-In, Gas Log, Living Room
- Appliances
- Disposal, Dishwasher, Dryer, Gas Stove, Microwave, Refrigerator, Self Cleaning Oven, Washer
- Cooling
- Ceiling Fan(s), Central, Multi-Zoned
- Heating
- Forced Air, Gas-Natural, Multi-Zoned
- Exterior Features
- Boat Slip, Curbs, Deck, Fenced Yard, Outside Shower, Patio, Paved Road, Pool-In Ground, Porch, Sidewalks, Sprinkler System, Enclosed Outside Shower
- Parking Description
- One and Half Car, Attached Garage, Auto Door Opener
- Sewer
- Public Sewer
- Water
- Public
Mortgage Calculator
Listing courtesy of BHHS FOX and ROACH-Simpson OC. Selling Office: .
 The data relating to real estate for sale on this web site comes in part from the Broker Reciprocity Program of the South Jersey Shore Regional Multiple Listing Service. Real Estate listings held by brokerage firms other than Stewart Vaughan Real Estate are marked with the Broker Reciprocity logo (a little black house) and detailed information about them includes the name of the listing brokers.
Information is deemed accurate but not guaranteed.
Copyright 2019 South Jersey Shore Regional Multiple Listing Service.
All rights reserved.