857 St James Pl, Ocean City, NJ 08226
- $1,830,000
- 3
- BD
- 3
- BA




- Sold Price
- $1,830,000
- List Price
- $1,899,000
- Closing Date
- Dec 02, 2024
- MLS#
- 589936
- Status
- SOLD-IN HOUSE
- Year Built
- 2005
- Bedrooms
- 3
- Bathrooms
- 3
- Half-baths
- 1
- Lot Range
- Less than One Acre
- Region
- Ocean City/Northend
- City
- Ocean City
Property Description
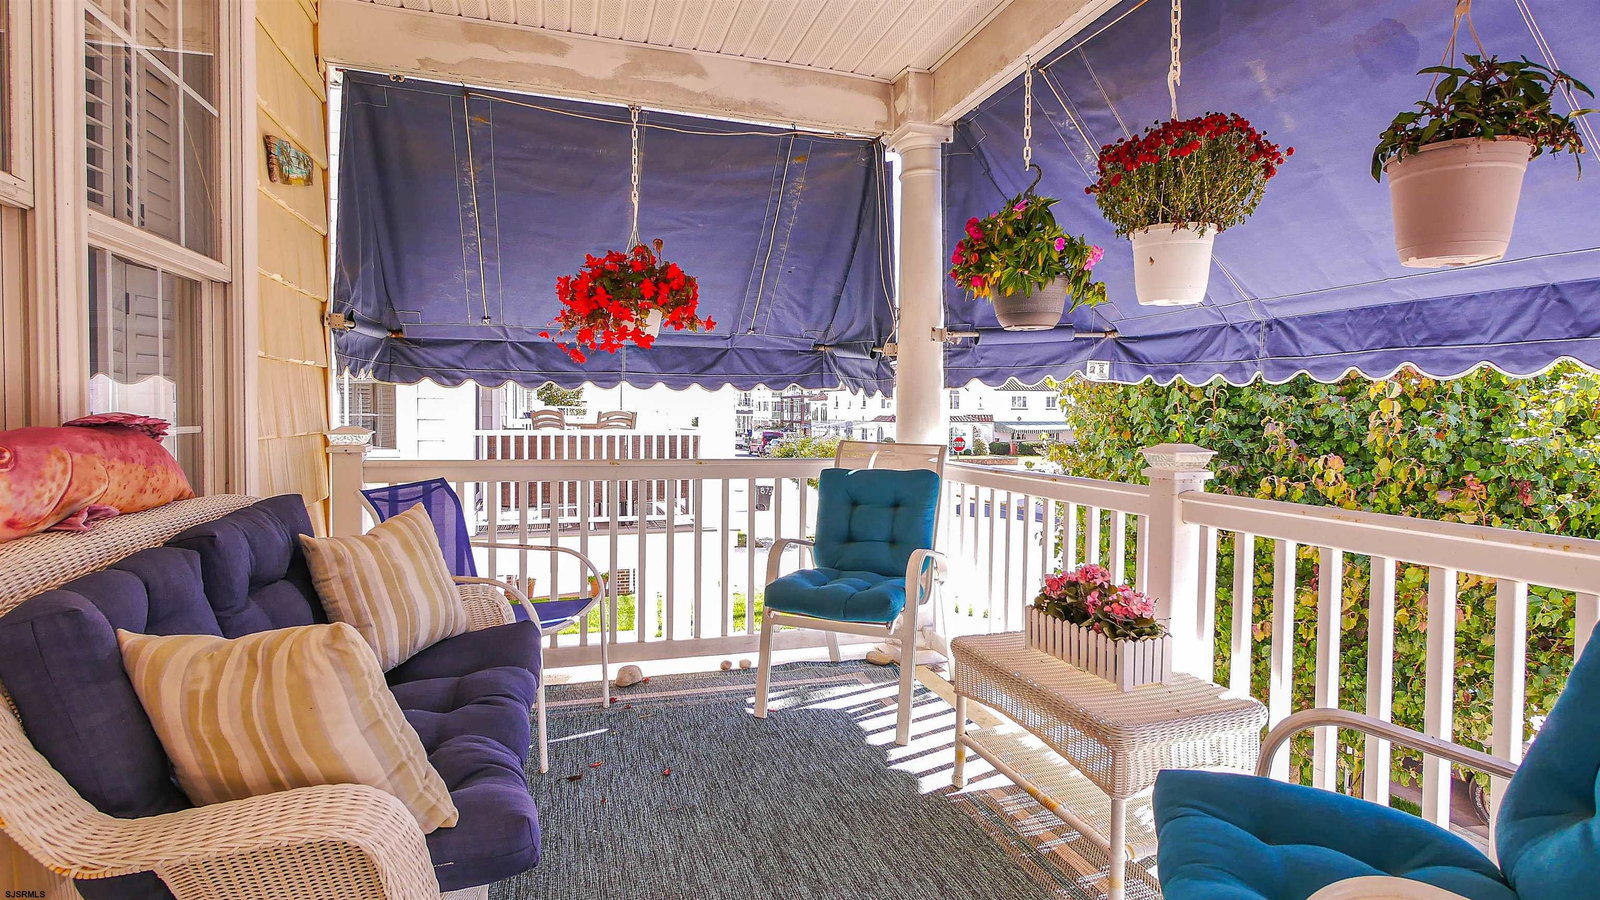
Welcome to 857 St James Place, a charming 2-story single-family home nestled in one of Ocean City’s most coveted locations! Just 10 houses from the beach and boardwalk, this 3-bedroom, 2.5-bath home offers 1,830 square feet of comfortable and stylish living space with plenty of room for entertaining and relaxing. On the main level, you’ll be impressed by the open floor plan and the eat-in kitchen, complete with granite countertops, a large island, two sinks, and sleek tile flooring. It’s perfect for whipping up your favorite meals! There’s also a powder room on this level for added convenience, along with a cozy gas fireplace in the living room to warm up those breezy beach nights. Head upstairs, where the spacious primary bedroom boasts a huge en-suite bath and walk-in closets, making it the perfect retreat. The second floor also features two guest bedrooms, giving you plenty of space for family and friends, and a full bathroom for their convenience. Plus, the front and rear decks on both floors provide the perfect spots to enjoy your morning coffee or evening sunsets. The roof-top deck is the true star of the show, offering stunning ocean views that will take your breath away! With an enclosed outdoor shower, fenced-in rear yard, and plenty of storage, this home has everything you need for laid-back beach living. Don’t forget about the double bay, 4-car garage and extra parking in the driveway—there’s room for all your vehicles and beach toys!
Additional Information
- Style
- 2 Story
- Lot Dimensions
- 40x65
- Interior Features
- Cathedral Ceiling, Carbon Monoxide Detector, Elevator, Kitchen Center Island, Storage, Smoke/Fire Alarm, Walk In Closet
- Floor
- Tile, W/W Carpet
- Fireplace Description
- Built-In, Gas Log, Living Room
- Appliances
- Disposal, Dishwasher, Dryer, Electric Stove, Gas Stove, Microwave, Refrigerator, Self Cleaning Oven, Washer
- Cooling
- Ceiling Fan(s), Central, Multi-Zoned
- Heating
- Forced Air, Gas-Natural, Multi-Zoned
- Exterior Features
- Curbs, Deck, Fenced Yard, Porch, Sidewalks, Enclosed Outside Shower
- Parking Description
- Three or More Cars, Attached Garage, Auto Door Opener
- Sewer
- Public Sewer
- Water
- Public
Mortgage Calculator
Listing courtesy of BHHS FOX and ROACH-Simpson OC. Selling Office: .
 The data relating to real estate for sale on this web site comes in part from the Broker Reciprocity Program of the South Jersey Shore Regional Multiple Listing Service. Real Estate listings held by brokerage firms other than Stewart Vaughan Real Estate are marked with the Broker Reciprocity logo (a little black house) and detailed information about them includes the name of the listing brokers.
Information is deemed accurate but not guaranteed.
Copyright 2019 South Jersey Shore Regional Multiple Listing Service.
All rights reserved.