115 Trofas Way, Ocean City, NJ 08226
- $1,200,000
- 4
- BD
- 4
- BA






- Sold Price
- $1,200,000
- List Price
- $1,275,000
- Closing Date
- Nov 18, 2024
- MLS#
- 589849
- Status
- SOLD CO OP BY MEMBER
- Year Built
- 2016
- Bedrooms
- 4
- Bathrooms
- 4
- Half-baths
- 1
- Lot Range
- Less than One Acre
- Region
- Ocean City/Central
- City
- Ocean City
Property Description
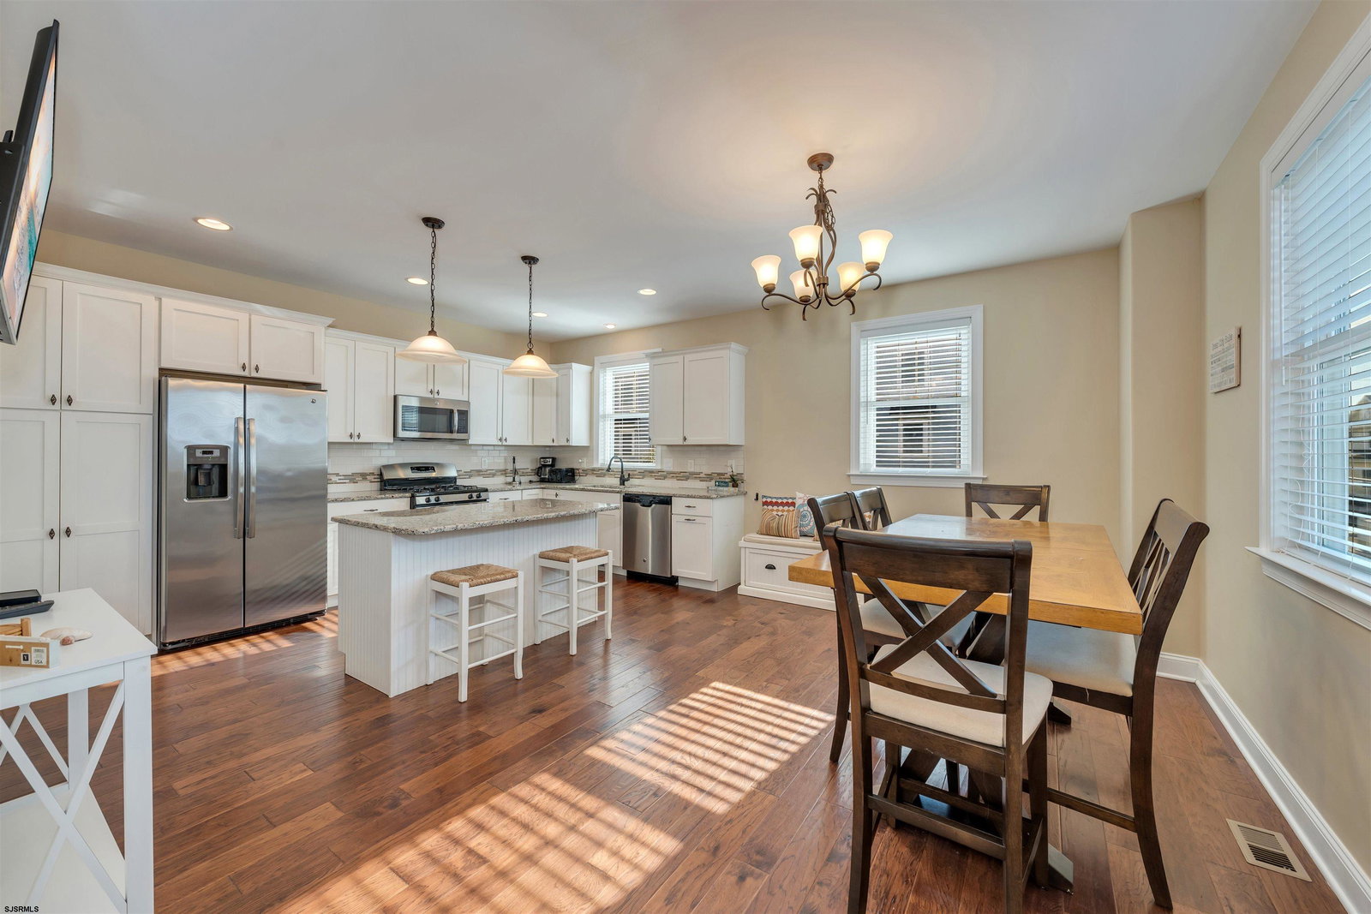
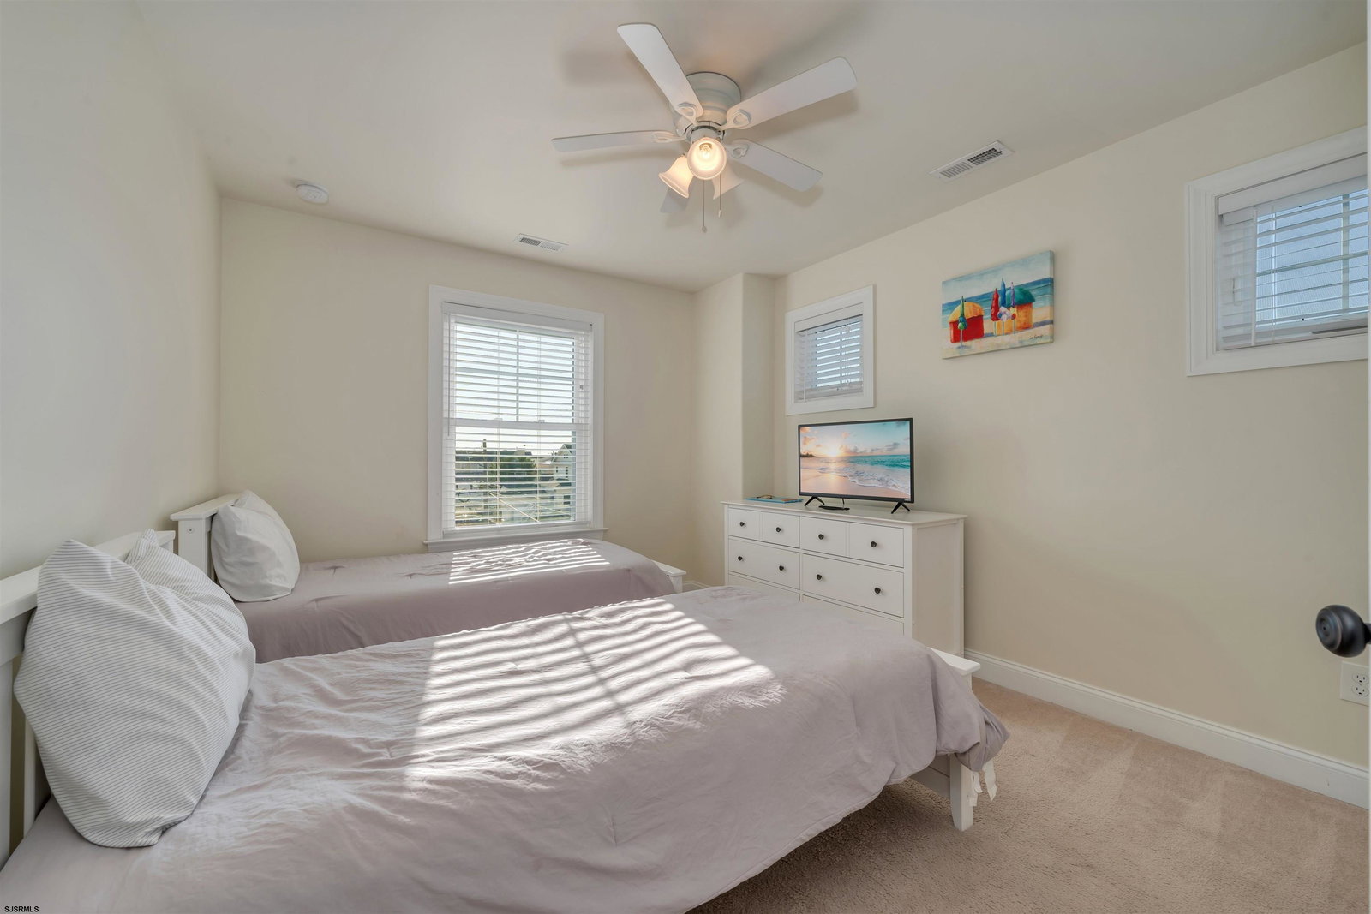
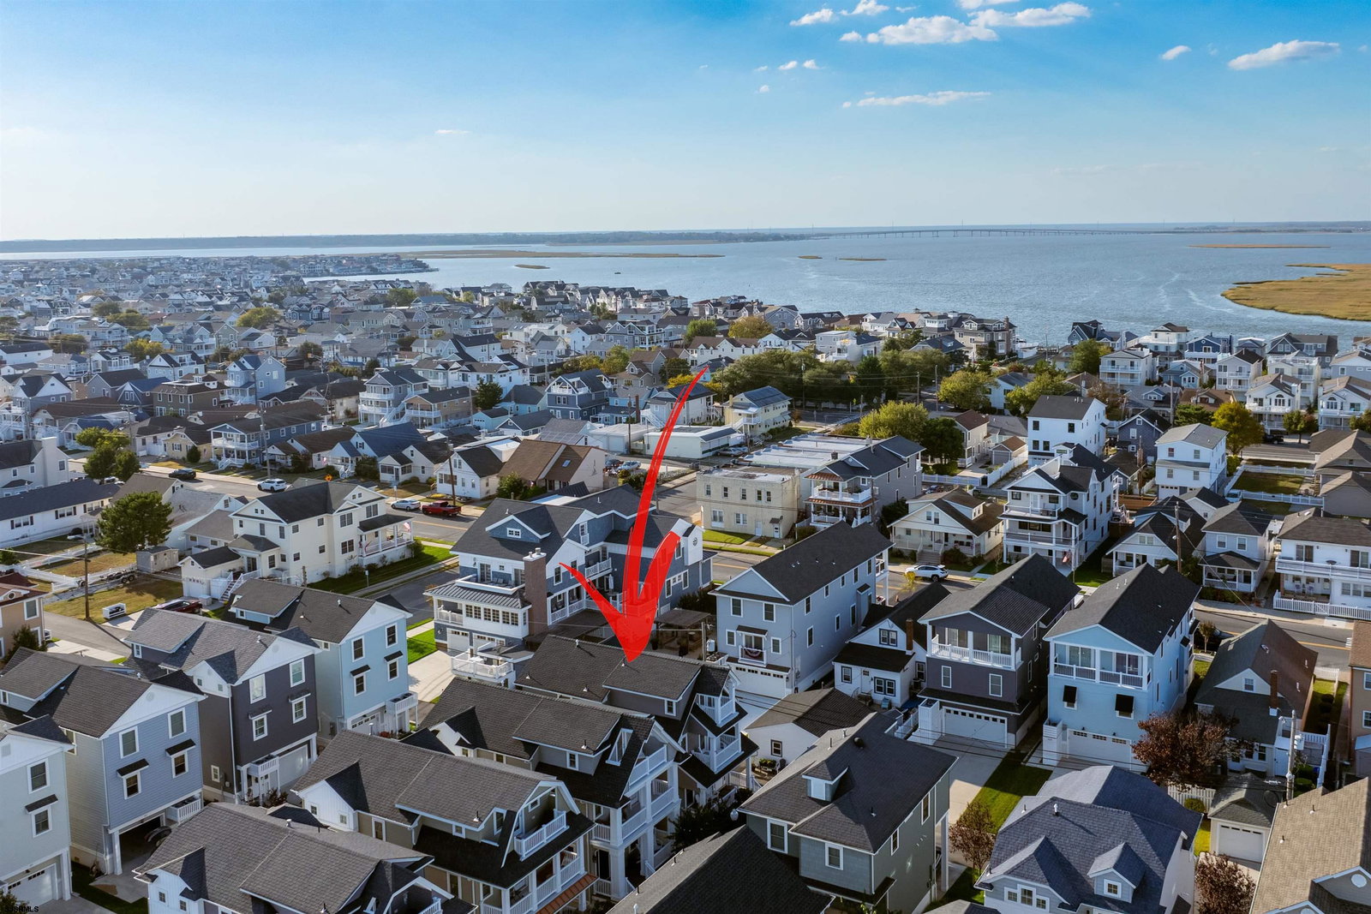
Welcome to 115 Trofa's Way, a beautifully designed single-family home in the desirable Costeria Cottages neighborhood of Ocean City. This 4-bedroom, 3.5-bathroom residence offers a perfect blend of comfort, style, and easy coastal living. Located between 12th and 13th Street off Haven Avenue, it provides both tranquility and convenience. The main living area features a bright living room with hardwood floors, direct access from the attached garage, and a stunning gourmet kitchen with granite countertops, stainless steel appliances, and a spacious island. A half bath and laundry room are also on this level for added convenience.The smart split-level layout enhances privacy, with bedrooms thoughtfully spread across different floors. The first master suite offers an ensuite bath, double closets, and a private balcony, while two additional bedrooms on the next level share a full bath. The top floor boasts a second master suite with its own ensuite bath and balcony. Outdoor living is equally impressive, with three elevated decks that bring in the ocean breeze and an outdoor shower to rinse off in after a day at the beach. Practical amenities include multi-zone air conditioning for optimal comfort, an attached extra-large garage with plenty of shelving for storage, as well as three off-street parking spaces. Fully furnished and move-in ready, this home offers a low-maintenance lifestyle just minutes from Ocean City’s beaches, boardwalk, and Bay. Take advantage of this rare opportunity to own a single family home in Ocean City—schedule a tour today and see all that it has to offer!
Additional Information
- Style
- 3 Story
- Lot Dimensions
- 28x81.5
- Interior Features
- Carbon Monoxide Detector, Kitchen Center Island, Storage, Smoke/Fire Alarm
- Floor
- Hardwood, Tile, W/W Carpet
- Fireplace Description
- Gas Log
- Appliances
- Disposal, Dishwasher, Dryer, Gas Stove, Microwave, Refrigerator, Washer
- Cooling
- Ceiling Fan(s), Central, Multi-Zoned
- Heating
- Gas-Natural
- Exterior Features
- Curbs, Deck, Outside Shower, Paved Road, Porch, Sidewalks
- Parking Description
- One and Half Car, Attached Garage
- Sewer
- Public Sewer
- Water
- Public
Mortgage Calculator
Listing courtesy of BERGER REALTY-E. Selling Office: .
 The data relating to real estate for sale on this web site comes in part from the Broker Reciprocity Program of the South Jersey Shore Regional Multiple Listing Service. Real Estate listings held by brokerage firms other than Stewart Vaughan Real Estate are marked with the Broker Reciprocity logo (a little black house) and detailed information about them includes the name of the listing brokers.
Information is deemed accurate but not guaranteed.
Copyright 2019 South Jersey Shore Regional Multiple Listing Service.
All rights reserved.