166 E Atlantic Blvd, Ocean City, NJ 08226
- $3,900,000
- 6
- BD
- 5
- BA






- Sold Price
- $3,900,000
- List Price
- $3,999,000
- Closing Date
- Feb 28, 2025
- MLS#
- 588460
- Status
- SOLD CO OP BY MEMBER
- Year Built
- 2023
- Bedrooms
- 6
- Bathrooms
- 5
- Lot Range
- Less than One Acre
- Region
- Ocean City/Gardens
- City
- Ocean City
Property Description
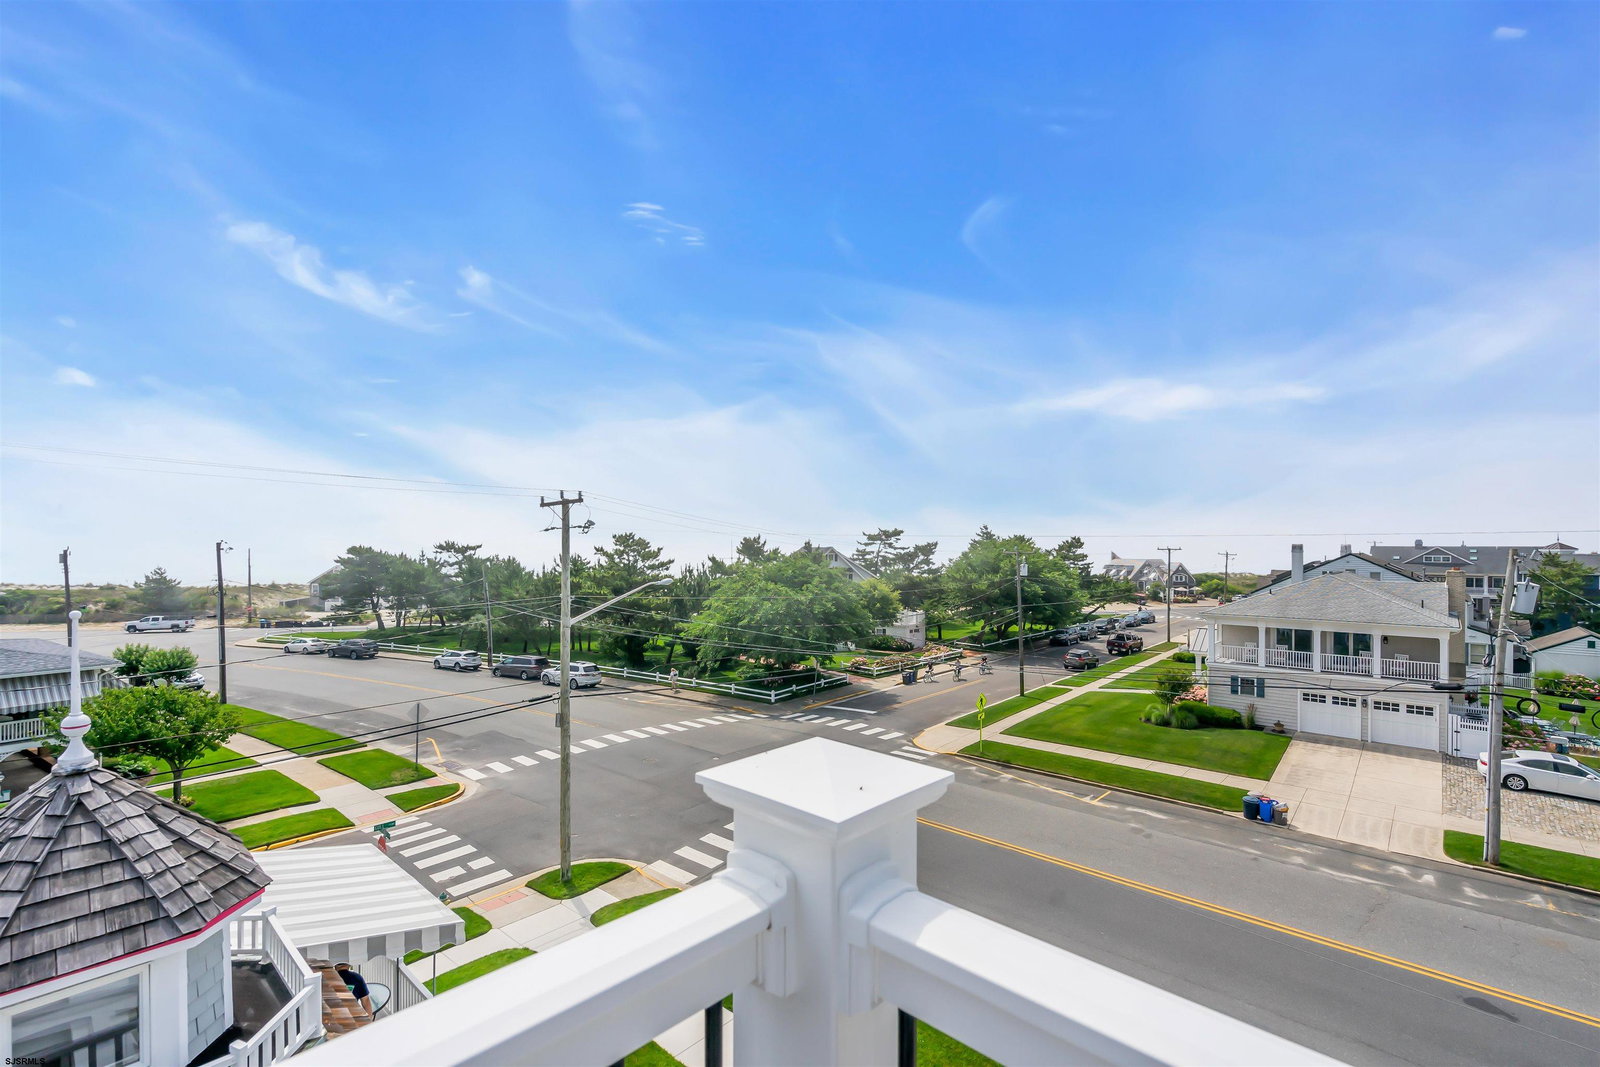
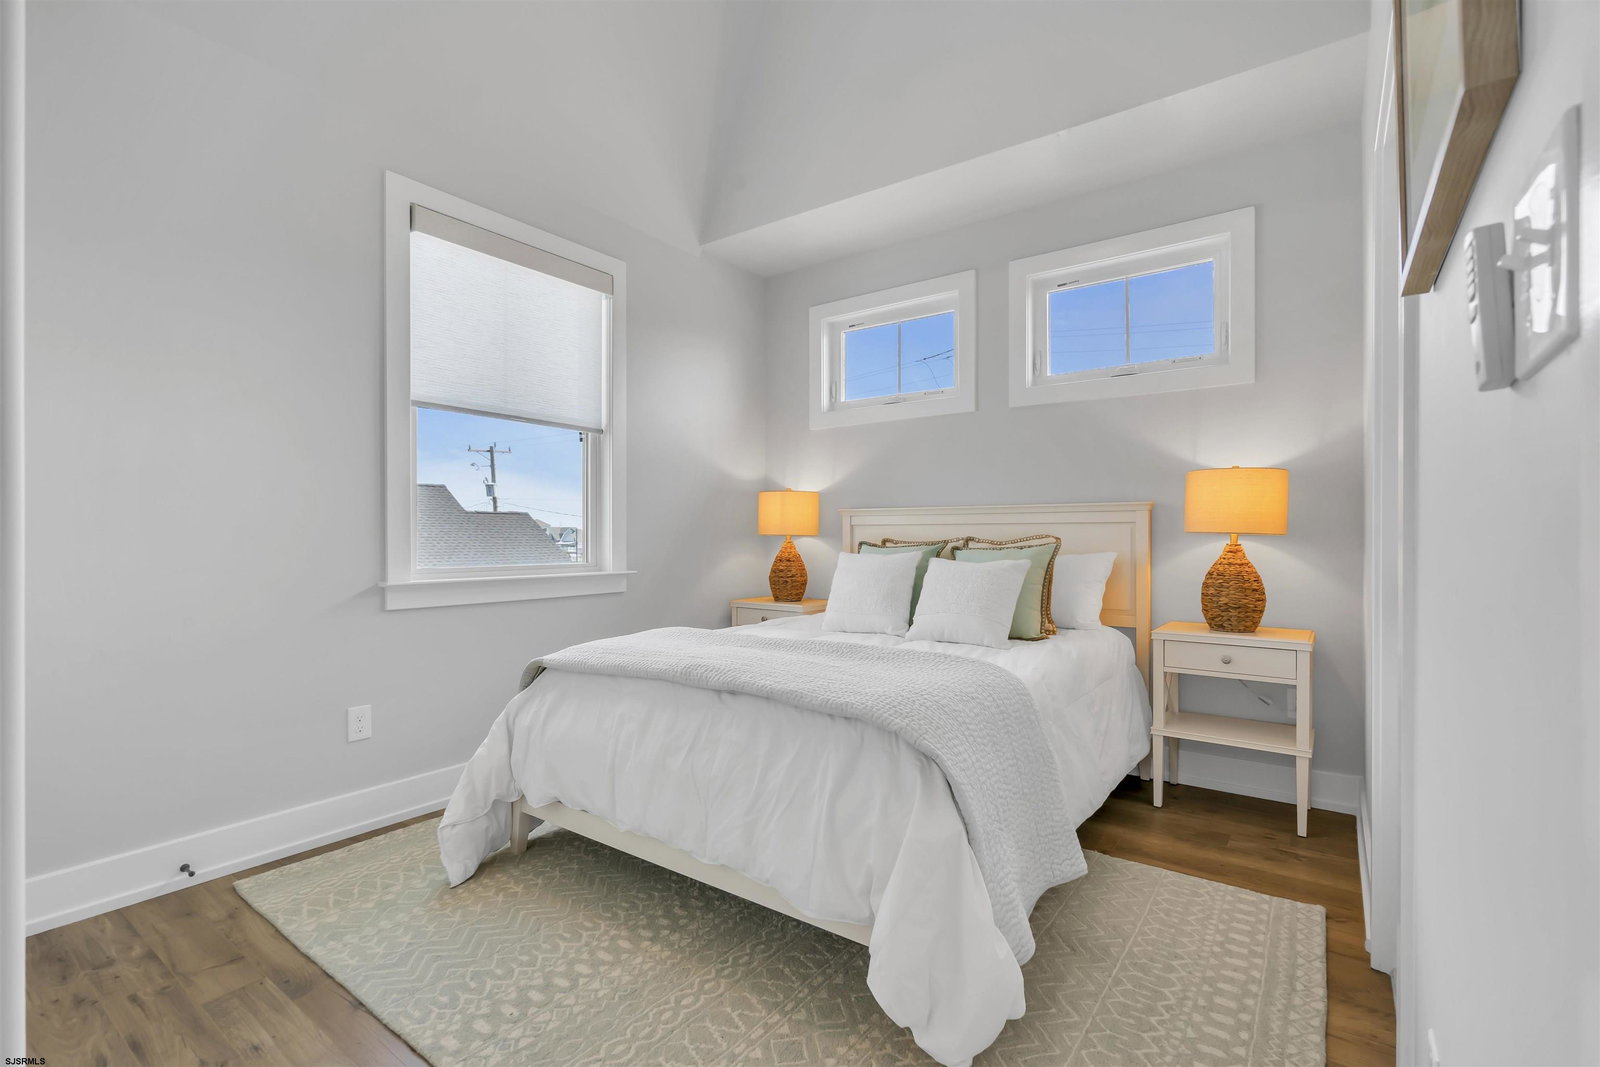
PANORAMIC OCEAN VIEWS! Situated in the East side of the Gardens, this beachside retreat is breathtaking! Boasting six bedrooms and five full bathrooms spread across four levels of luxurious living space. As you step inside, you are greeted by a large cabana room that overlooks the quaint fenced-in backyard complete with an in-ground pool, setting the perfect tone for relaxation and entertainment. Moving to the next level, you will find a convenient laundry room, four bedrooms, and three full bathrooms, providing ample space for guests and family members to unwind comfortably in style. The reverse living floor plan is strategically designed to maximize the stunning ocean views, with an open, bright space perfect for entertaining. The open kitchen features an oversized island, quartz countertops, GE Monogram appliances, ceramic tile backsplash, and a beverage refrigerator, ensuring that meal preparation is a delight. A dining area and a beautiful living room with a marble surround fireplace create a welcoming ambiance. At the same time, a covered deck extends the home's living space, offering the perfect spot to enjoy a morning cup of coffee while soaking in the salty sea air and ocean views. A bedroom with a jack-and-jill bathroom on this level adds convenience and functionality. The primary suite occupies its own level, allowing for ultimate privacy and relaxation. This luxurious retreat features a built-in wet bar with a beverage cooler, a spacious walk-in closet, and a beautifully finished bathroom with a double vanity and fully tiled shower. The deck off the primary suite provides stunning 180° views from Ocean City to Atlantic City, offering a front-row seat to the breathtaking skyline from dusk to dawn. No detail has been overlooked in the design of this exceptional property. A private elevator serves all four levels, while the three-zone heating and air conditioning system with Wi-Fi-controlled thermostats ensures comfort year-round. A dual-zone tankless hot water heater, two-zone stereo system, and Hunter Douglas window treatments add to the property's luxury and convenience. Outside, the resort-style amenities continue with an in-ground saltwater pool featuring an automatic safety cover, an outdoor shower, an oversized attached garage with ample parking, and multiple decks for outdoor living. A three-zone Wi-Fi-controlled irrigation system keeps the lush landscaping looking its best year-round, while a security system offers peace of mind. From the moment you arrive at this beachside retreat, you will be captivated by its endless charm and luxurious features. With a blend of sophistication and "lots" of coastal comfort, this property offers the perfect balance of relaxation and entertainment, making it a truly exceptional retreat for those seeking a coastal sanctuary.
Additional Information
- Style
- 3 Story
- Lot Dimensions
- 44x70
- Interior Features
- Bar, Cathedral Ceiling, Carbon Monoxide Detector, Elevator, Kitchen Center Island, Security System, Storage, Smoke/Fire Alarm, Walk In Closet
- Floor
- Hardwood, Tile
- Fireplace Description
- Built-In, Family Room, Gas Log
- Appliances
- Burglar Alarm, Disposal, Dishwasher, Dryer, Gas Stove, Microwave, Refrigerator, Self Cleaning Oven, Washer
- Cooling
- Ceiling Fan(s), Gas, Multi-Zoned
- Heating
- Forced Air, Gas-Natural, Multi-Zoned
- Exterior Features
- Curbs, Deck, Patio, Pool-In Ground, Porch, Sidewalks, Enclosed Outside Shower
- Parking Description
- Two Car, Attached Garage, Auto Door Opener
- Sewer
- Public Sewer
- Water
- Public
Mortgage Calculator
Listing courtesy of BHHS FOX and ROACH-109 34th OC. Selling Office: .
 The data relating to real estate for sale on this web site comes in part from the Broker Reciprocity Program of the South Jersey Shore Regional Multiple Listing Service. Real Estate listings held by brokerage firms other than Stewart Vaughan Real Estate are marked with the Broker Reciprocity logo (a little black house) and detailed information about them includes the name of the listing brokers.
Information is deemed accurate but not guaranteed.
Copyright 2019 South Jersey Shore Regional Multiple Listing Service.
All rights reserved.