332 N Quail Dr, Marmora, NJ 08223
- $705,000
- 4
- BD
- 3
- BA




- Sold Price
- $705,000
- List Price
- $749,900
- Closing Date
- Sep 10, 2024
- MLS#
- 587889
- Status
- SOLD-IN HOUSE
- Year Built
- 1981
- Bedrooms
- 4
- Bathrooms
- 3
- Half-baths
- 1
- Lot Range
- Less than One Acre
- Region
- Upper Twp
- City
- Marmora
Property Description
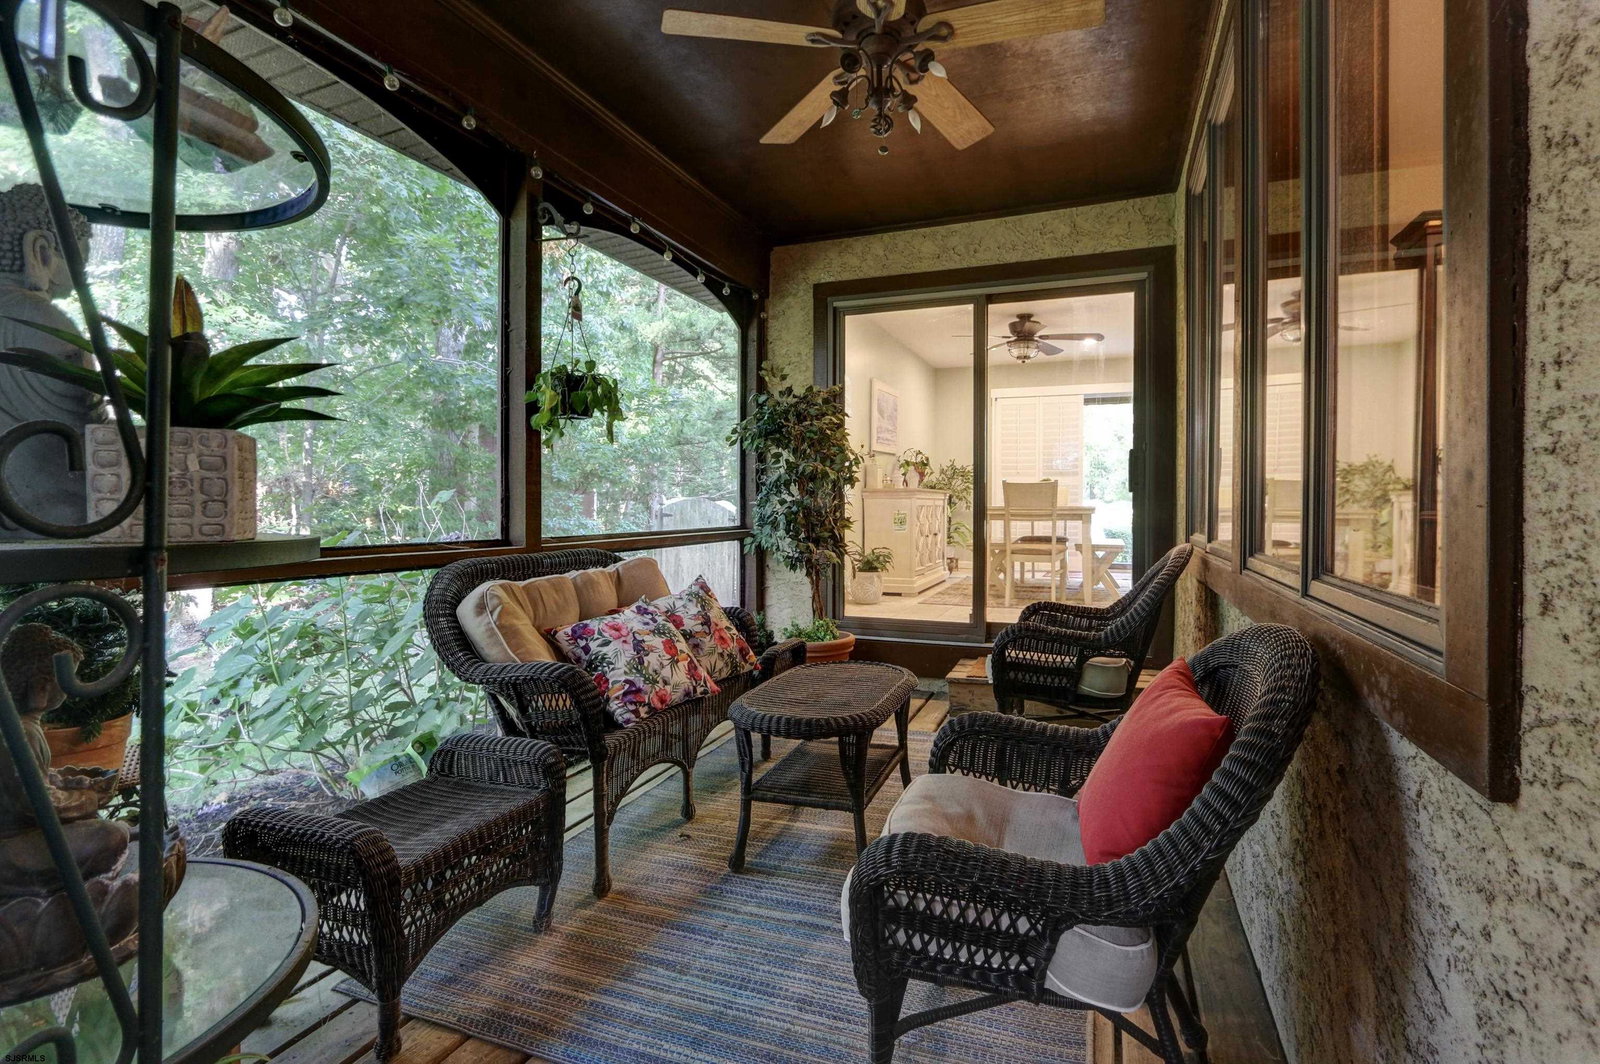
Welcome to the Upper Township gem you've been waiting for! Nestled in the highly desirable, family-friendly Esperanza neighborhood, this 4-bedroom, 2.5-bathroom home offers the perfect blend of comfort and convenience. Just minutes from Ocean City, with easy access to ShopRite, restaurants, and all the amenities needed for year-round living or the perfect shore retreat, this home has it all. Step inside to discover a stunning, updated kitchen with custom cabinetry, granite countertops, and a spacious center island, ideal for entertaining or cooking up a feast. The open floor plan seamlessly connects the kitchen to the dining area and family room, where sliding doors lead you to your own private backyard oasis complete with a beautiful pool. The luxurious primary suite is a true retreat, featuring a cozy sitting area with a wood-burning fireplace, ample closet space, and a renovated en-suite bathroom. Three additional bedrooms share a full bathroom, making this home perfect for families of all sizes. The welcoming entryway leads to a formal living area and dining space, but one of the home's highlights is the four-season screened-in patio—an idyllic spot for morning coffee, surrounded by the sounds of nature. The backyard is more than just a space; it’s a spectacularly landscaped private retreat you have to see to believe. Plus, with a partially finished basement offering extra storage and room for the kids to hang out, this home truly has it all. Owners have beautifully maintained this home and have renovated the kitchen, bathrooms and put a new roof on within the past five years, this Upper Township treasure is exactly what you've been searching for!
Additional Information
- Style
- 2 Story
- Lot Dimensions
- 120 X 203
- Interior Features
- Kitchen Center Island, Security System, Walk In Closet
- Fireplace Description
- Living Room, More Than 1, Wood Burning
- Appliances
- Central Vacuum, Dishwasher, Dryer, Electric Stove, Microwave, Refrigerator, Washer
- Cooling
- Central
- Heating
- Forced Air
- Exterior Features
- Fenced Yard, Patio, Pool-In Ground, Porch Screened, Sidewalks, Sprinkler System
- Parking Description
- Two Car, Attached Garage
- Sewer
- Septic
- Water
- Well
Mortgage Calculator
Listing courtesy of KELLER WILLIAMS REALTY JERSEY SHORE-Margate. Selling Office: .
 The data relating to real estate for sale on this web site comes in part from the Broker Reciprocity Program of the South Jersey Shore Regional Multiple Listing Service. Real Estate listings held by brokerage firms other than Stewart Vaughan Real Estate are marked with the Broker Reciprocity logo (a little black house) and detailed information about them includes the name of the listing brokers.
Information is deemed accurate but not guaranteed.
Copyright 2019 South Jersey Shore Regional Multiple Listing Service.
All rights reserved.