5 Wesley Road, Ocean City, NJ 08226
- $1,740,000
- 4
- BD
- 4
- BA






- Sold Price
- $1,740,000
- List Price
- $1,799,900
- Closing Date
- Sep 09, 2024
- MLS#
- 585672
- Status
- SOLD CO OP BY MEMBER
- Year Built
- 2017
- Bedrooms
- 4
- Bathrooms
- 4
- Half-baths
- 1
- Lot Range
- Less than One Acre
- Region
- Ocean City/Gardens
- City
- Ocean City
Property Description
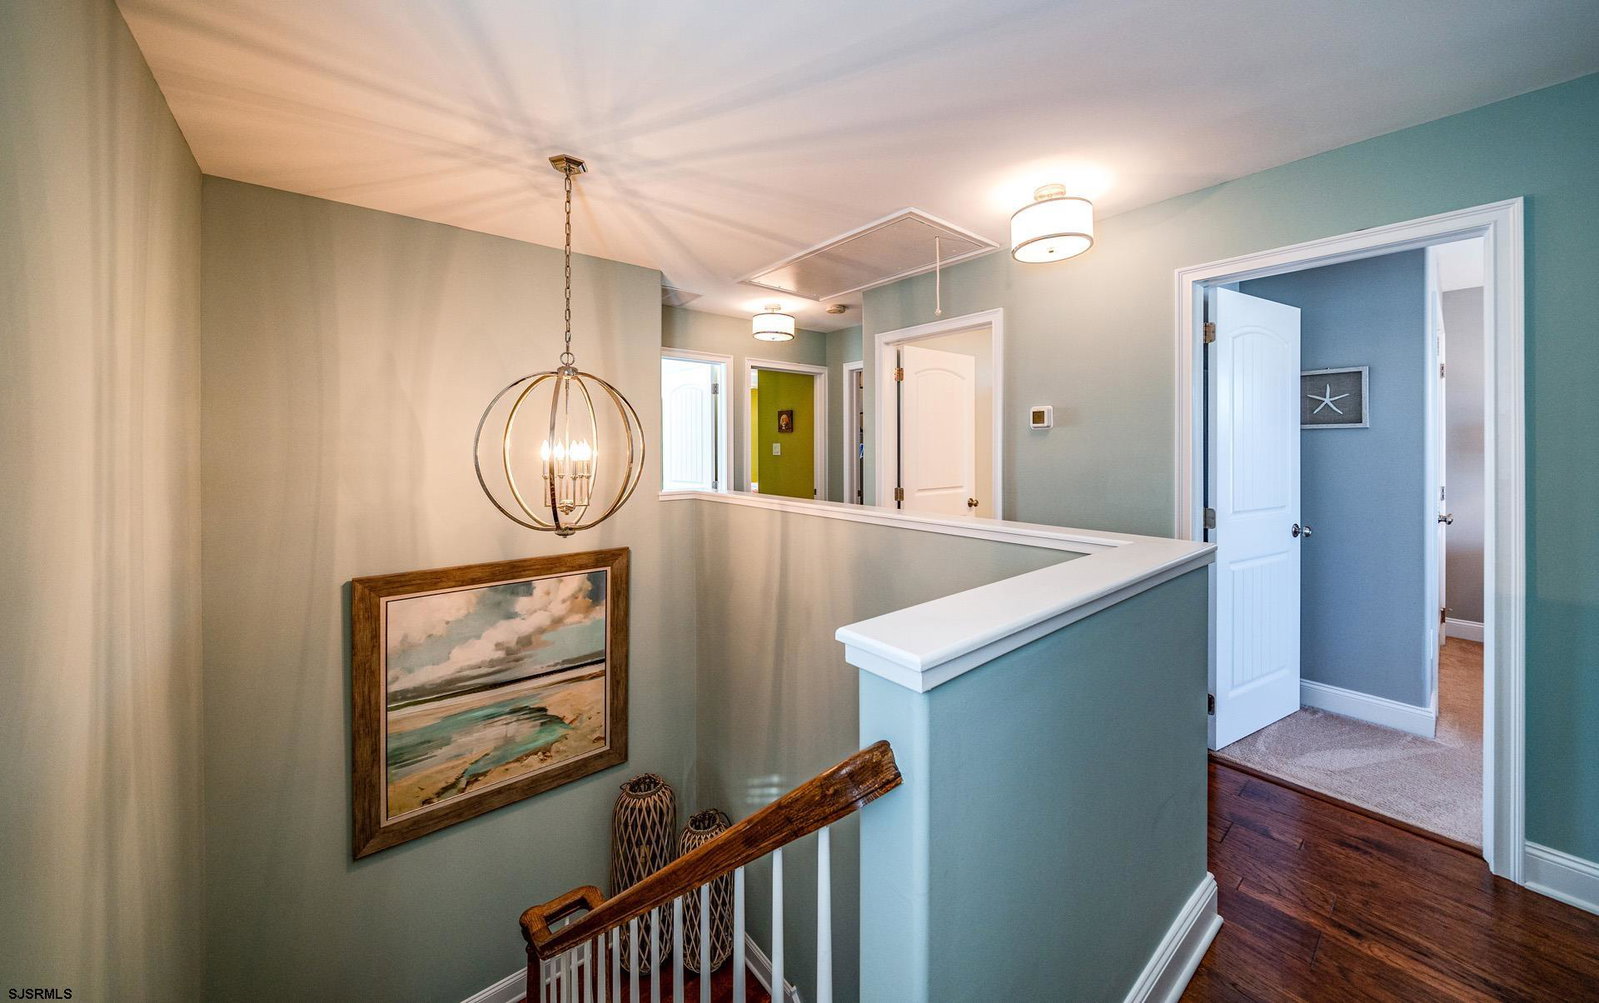
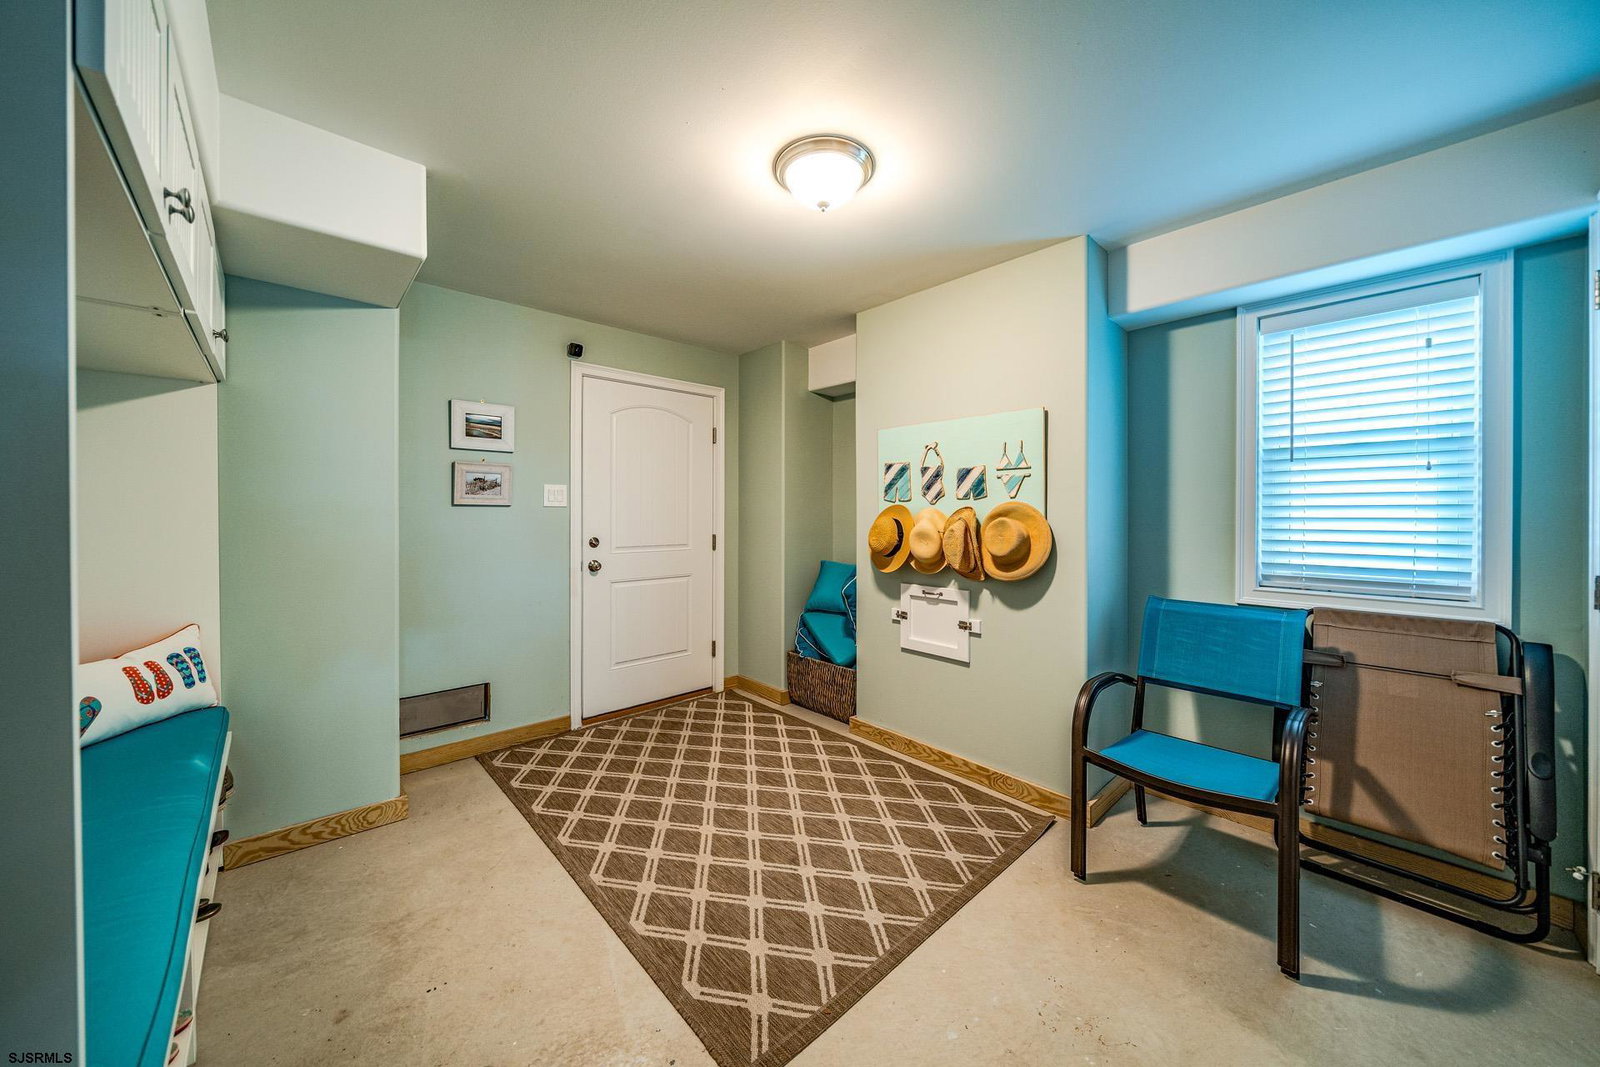
Immaculate Gardens Area single family home ready for its next owner! This fully elevated 4 bed, 3.5 bath home sits over top a large garage area big enough to accommodate parking, storage, and relaxation space! Upon entry into the home you will be struck by tasteful design and elegant furnishings & decor throughout. The great room features designer furniture in the living area, spacious dining room table with beautiful server, and kitchen with SS appliances, tiled backsplash, & under cabinet lighting. This level is finished off by a bedroom with attached tiled bath as well as a 1/2 bath for guests to use when they are over. Upstairs you will find the main bedroom with attached tiled bath, laundry/utility room, and 2 more bedrooms which share a nice hall bathroom. Both bedrooms with attached baths also have built in custom closet organizers. Enjoy all the shore has to offer outside with two beautiful front porches with awnings and privacy/shade drop awnings on the first floor porch. Exterior also features an irrigation system as well as professional landscape lighting. Out back has the perfect shore yard- area to grill, use your outside shower, and entertaining space with a patio for tables and chairs. The property is mostly furnished, less personal exclusions. All furniture is beautiful, high end, and gently used! It is often used and rarely true, but in many ways this house is better than new construction. Pack your belongings and move right in after Summer. Please note that the seller prefers settlement to occur after Labor Day. Schedule your tour to see it for yourself today!
Additional Information
- Style
- 2 Story
- Lot Dimensions
- 31' x 90'
- Interior Features
- Kitchen Center Island
- Floor
- Hardwood, W/W Carpet
- Fireplace Description
- Gas Log, Living Room
- Appliances
- Disposal, Dishwasher, Dryer, Gas Stove, Microwave, Refrigerator
- Cooling
- Ceiling Fan(s), Central, Multi-Zoned
- Heating
- Forced Air, Gas-Natural
- Exterior Features
- Fenced Yard, Patio, Porch, Enclosed Outside Shower
- Parking Description
- One and Half Car
- Sewer
- Public Sewer
- Water
- Public
Mortgage Calculator
Listing courtesy of MARR AGENCY. Selling Office: .
 The data relating to real estate for sale on this web site comes in part from the Broker Reciprocity Program of the South Jersey Shore Regional Multiple Listing Service. Real Estate listings held by brokerage firms other than Stewart Vaughan Real Estate are marked with the Broker Reciprocity logo (a little black house) and detailed information about them includes the name of the listing brokers.
Information is deemed accurate but not guaranteed.
Copyright 2019 South Jersey Shore Regional Multiple Listing Service.
All rights reserved.