924 Stenton Pl, Ocean City, NJ 08226
- $6,950,000
- 5
- BD
- 5
- BA




- Sold Price
- $6,950,000
- List Price
- $6,950,000
- Closing Date
- Jun 21, 2024
- MLS#
- 584746
- Status
- SOLD CO OP BY MEMBER
- Bedrooms
- 5
- Bathrooms
- 5
- Half-baths
- 1
- Lot Range
- Less than One Acre
- Region
- Ocean City/Northend
- City
- Ocean City
Property Description
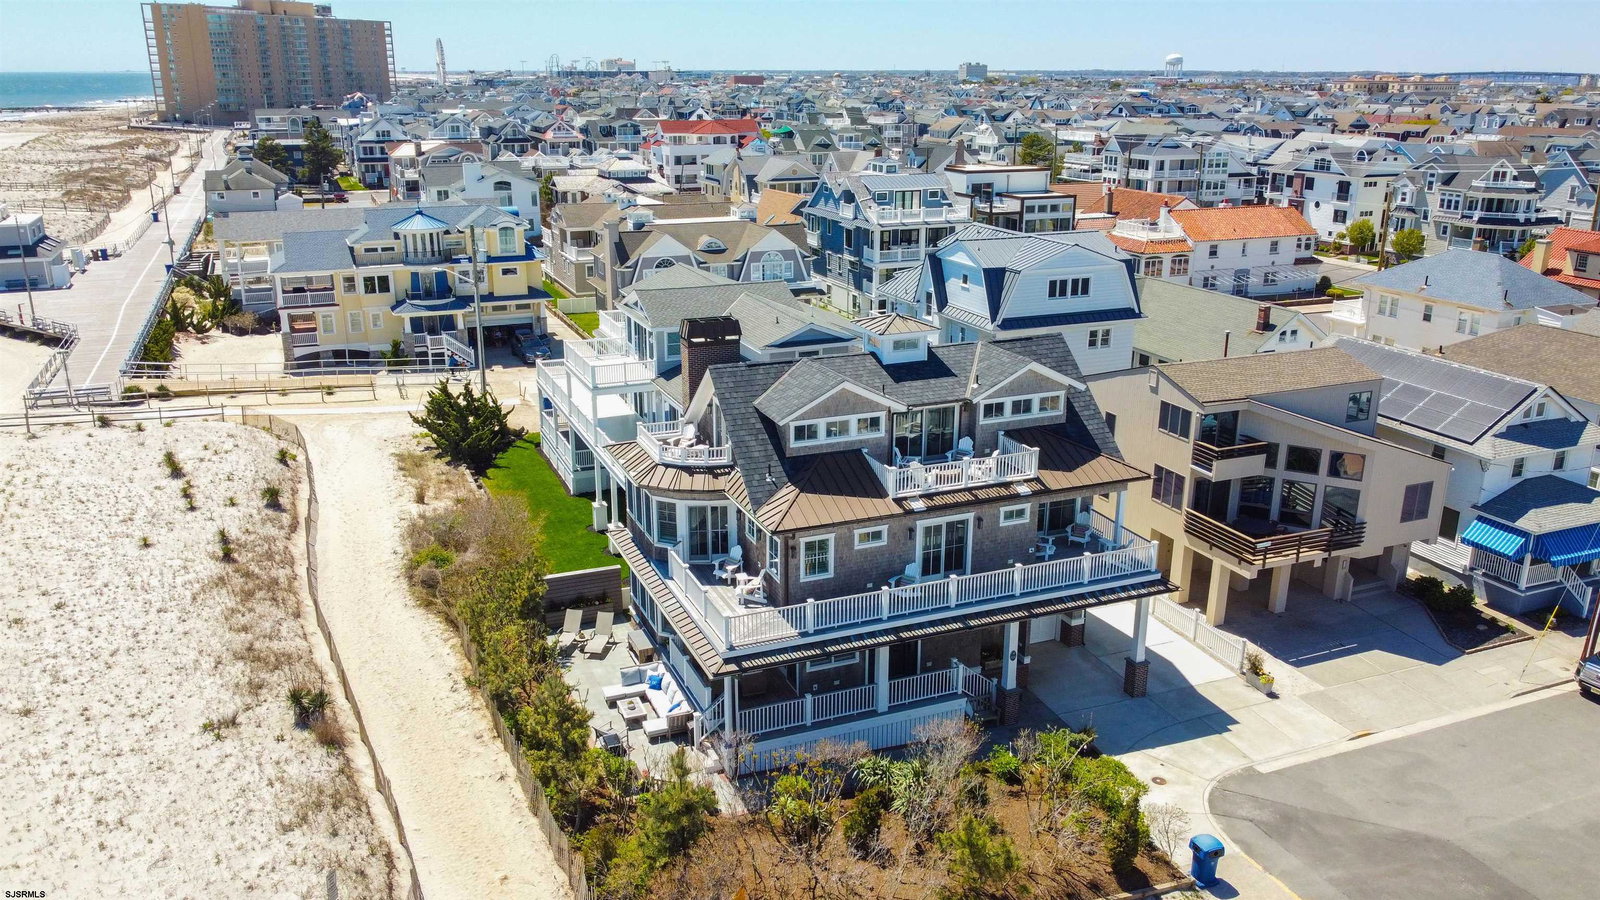
Welcome to 924 Stenton Place, a stunning beachfront home in Ocean City, NJ. Experience unparalleled panoramic views with this home’s favorable proximity to the fabulous north end beaches. Inside, you will discover a well-designed layout with oversized windows and doors producing spectacular seascapes. Well-appointed detail and architecture give a true vacation home feel. The home features large, comfortable rooms, gourmet kitchen with Subzero beverage drawers and wine storage, huge island and with all Wolf/Sub Zero appliances. Upstairs, the large master suite, overlooking the beach, has a gigantic spa-like bathroom with access to the 2nd floor wrap around deck. The junior master has its own deck with wonderful northern ocean views. A third bedroom with ensuite bath, as well as a separate office space and laundry are on this level. There are 2 additional bedrooms, a den for the kids, and decks with incredible views on the 3rd floor. Outdoors, relax on the covered porch off of the living area, or enjoy the sun on the blue stone patio, right next to the beach, yet private and secluded. The exterior of this home is covered with maintenance free white cedar, Azek trim boards, copper gutters and Bermuda shutters on the sunny side. Lots of overhead storage in the garage which also features an epoxy coated floor. From the Samsung Frame TVs, to the Lutron RadioRa lighting package to the interior-exterior home Sonos system to the full-size elevator with Open Sesame, no stone has been left unturned. Designed by Thomas/Bechtold Architecture and Engineers, finished by Allison Valtri Interiors. This home is offered magnificently furnished, truly a must see for the oceanfront north end buyer.
Additional Information
- Style
- 3 Story
- Lot Dimensions
- 44x73
- Interior Features
- Elevator
- Floor
- Hardwood
- Cooling
- Central, Electric
- Heating
- Gas-Natural
- Exterior Features
- Outside Shower, Porch, Shed, Sprinkler System, Enclosed Outside Shower
- Parking Description
- One Car
- Sewer
- Public Sewer
- Water
- Public
Mortgage Calculator
Listing courtesy of BERGER REALTY-E. Selling Office: .
 The data relating to real estate for sale on this web site comes in part from the Broker Reciprocity Program of the South Jersey Shore Regional Multiple Listing Service. Real Estate listings held by brokerage firms other than Stewart Vaughan Real Estate are marked with the Broker Reciprocity logo (a little black house) and detailed information about them includes the name of the listing brokers.
Information is deemed accurate but not guaranteed.
Copyright 2019 South Jersey Shore Regional Multiple Listing Service.
All rights reserved.