312 E Seaspray Road, Ocean City, NJ 08226
- $2,500,000
- 4
- BD
- 4
- BA





- Sold Price
- $2,500,000
- List Price
- $2,499,000
- Closing Date
- May 10, 2024
- MLS#
- 583398
- Status
- SOLD CO OP BY MEMBER
- Year Built
- 2022
- Bedrooms
- 4
- Bathrooms
- 4
- Half-baths
- 1
- Lot Range
- Less than One Acre
- Region
- Ocean City/Gardens
- City
- Ocean City
Property Description
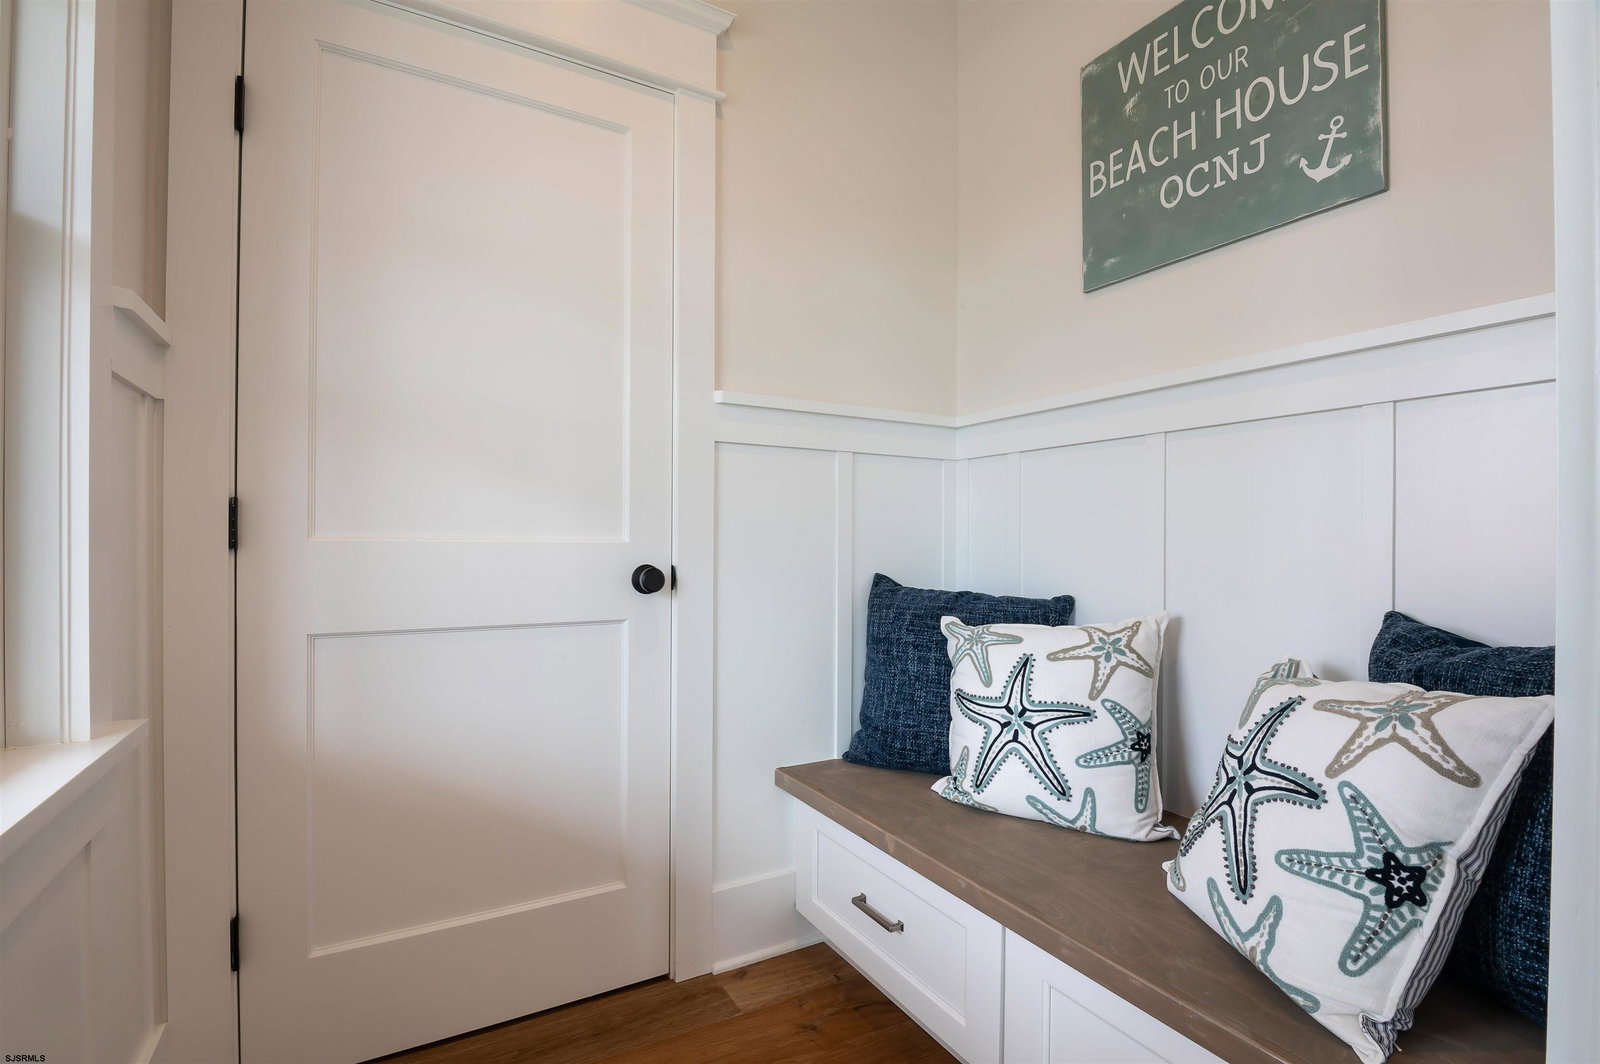
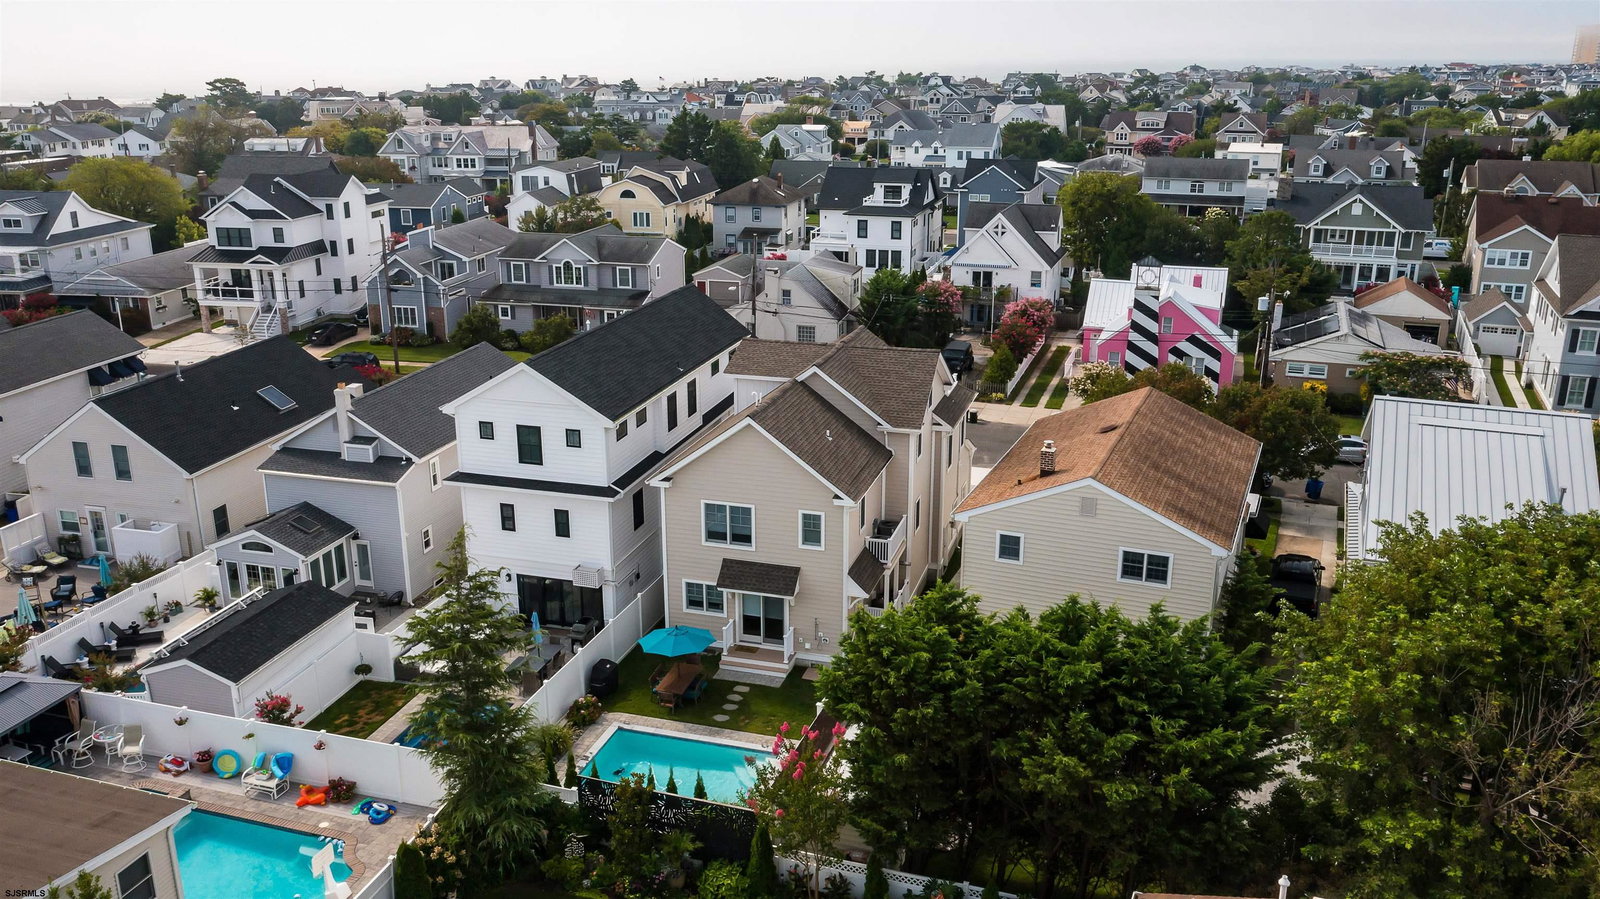
This custom-built single-family home in Ocean City's east side Gardens neighborhood seamlessly blends modern convenience with timeless design. Constructed in 2022 by J.A. Gavranich Custom Home Builders, this property presents a move-in-ready opportunity, offered tastefully furnished for your convenience. The exterior showcases Everlast composite clapboard siding and a Carolina blue Therma-Tru Classic Craft front door. Inside, an open-concept layout seamlessly connects the foyer, living area, dining space, and gourmet kitchen featuring Café series appliances, complemented by a conveniently located powder room. Upstairs, discover 4 bedrooms and 3 full bathrooms, including 2 en-suites, alongside a versatile top-floor living area with a sun deck, suitable for additional living space, an office, or a 5th bedroom. Step into the backyard oasis featuring a heated salt-water gunite pool, outdoor shower, and 6-foot privacy fencing. The property offers off-street parking for two cars with a spacious garage and is prepped for an elevator. Dual-zone Trane gas heaters and air conditioners ensure year-round comfort. Enjoy close proximity to several of Ocean City's finest beaches, with ample parking for cars, golf carts, and bikes, as well as convenient shower stations. Nestled in a quiet and coveted neighborhood, this home provides the perfect retreat after a day at the beach. With low-traffic streets ideal for morning strolls or bike rides to the boardwalk, it offers a serene backdrop for coastal living.
Additional Information
- Style
- 3 Story
- Lot Dimensions
- 40x110x30 IRR
- Interior Features
- Elevator, Kitchen Center Island, Security System, Storage, Walk In Closet
- Floor
- Hardwood, Tile, W/W Carpet
- Fireplace Description
- Built-In, Gas Log, Living Room
- Appliances
- Disposal, Dishwasher, Dryer, Gas Stove, Microwave, Refrigerator, Self Cleaning Oven, Washer
- Cooling
- Central, Multi-Zoned
- Heating
- Forced Air, Gas-Natural, Multi-Zoned
- Exterior Features
- Deck, Fenced Yard, Outside Shower, Pool-In Ground, Porch, Sprinkler System
- Parking Description
- One and Half Car
- Sewer
- Public Sewer
- Water
- Public
Mortgage Calculator
Listing courtesy of GOLDCOAST SOTHEBY'S INTERNATIONAL REALTY. Selling Office: .
 The data relating to real estate for sale on this web site comes in part from the Broker Reciprocity Program of the South Jersey Shore Regional Multiple Listing Service. Real Estate listings held by brokerage firms other than Stewart Vaughan Real Estate are marked with the Broker Reciprocity logo (a little black house) and detailed information about them includes the name of the listing brokers.
Information is deemed accurate but not guaranteed.
Copyright 2019 South Jersey Shore Regional Multiple Listing Service.
All rights reserved.