1 Caledonia Dr, Seaville, NJ 08230
- $701,000
- 4
- BD
- 4
- BA




- Sold Price
- $701,000
- List Price
- $699,900
- Closing Date
- Apr 08, 2024
- MLS#
- 582821
- Status
- SOLD-IN HOUSE
- Year Built
- 1985
- Bedrooms
- 4
- Bathrooms
- 4
- Half-baths
- 1
- Lot Range
- Less than One Acre
- Region
- Upper Twp
- City
- Seaville
- Subdivision
- Caledonia
Property Description
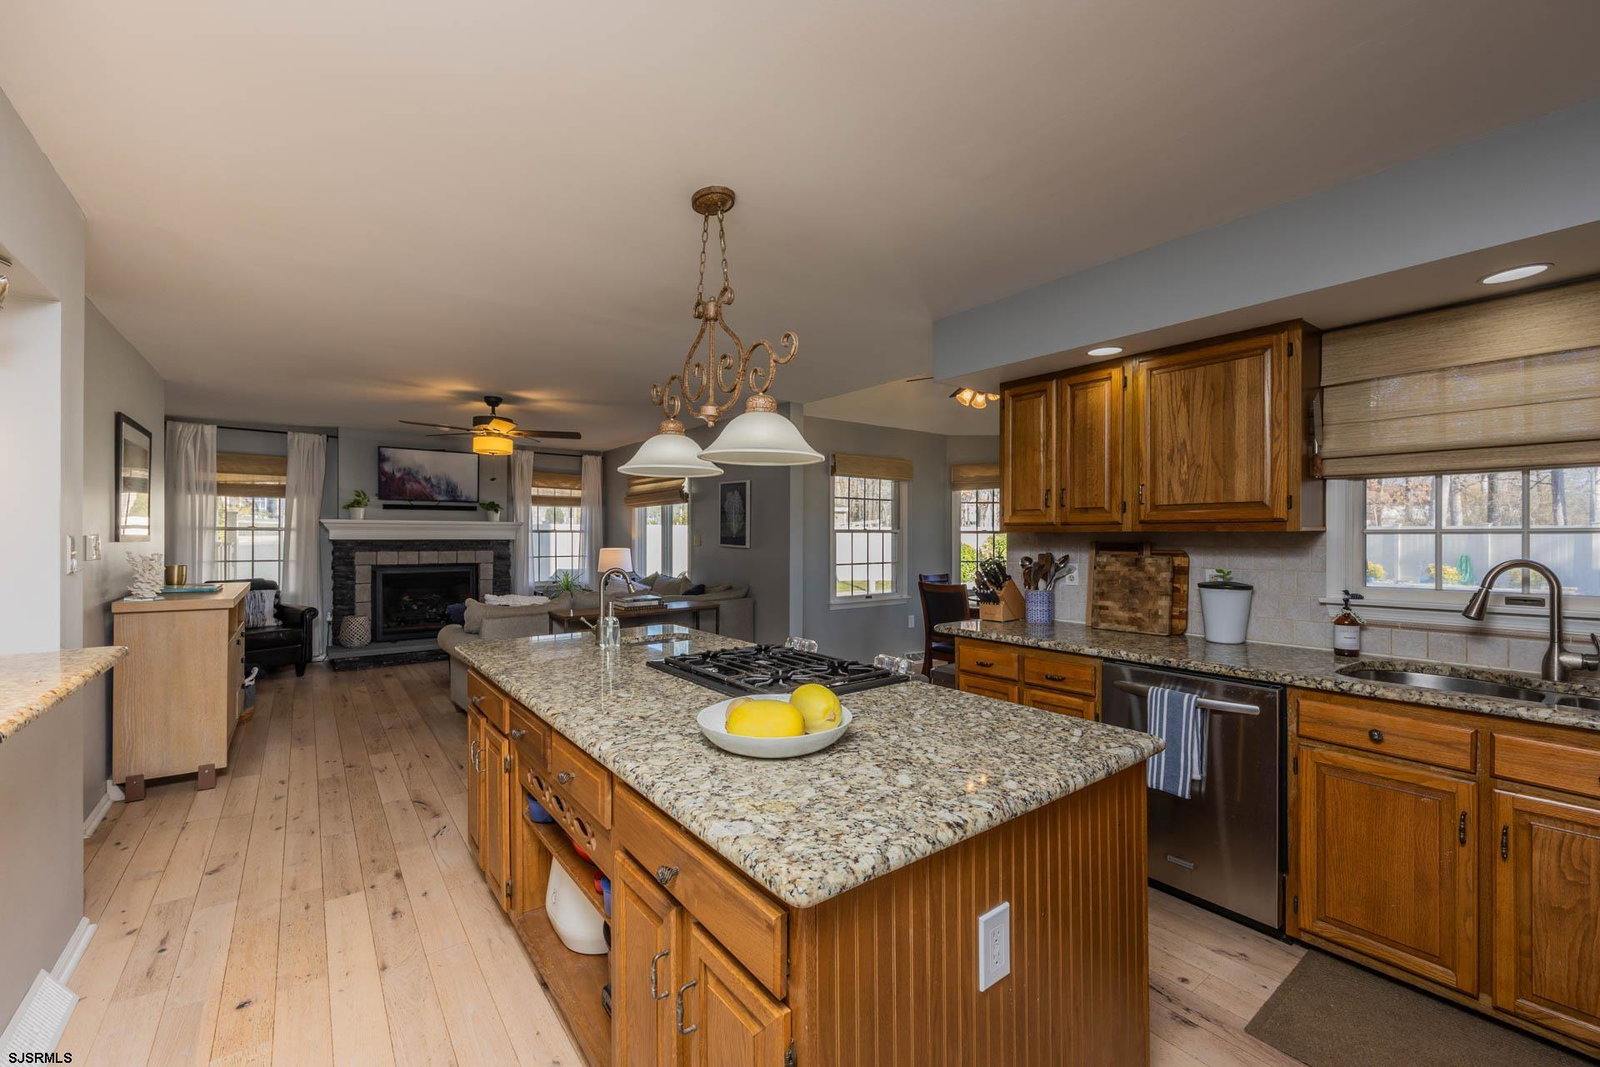
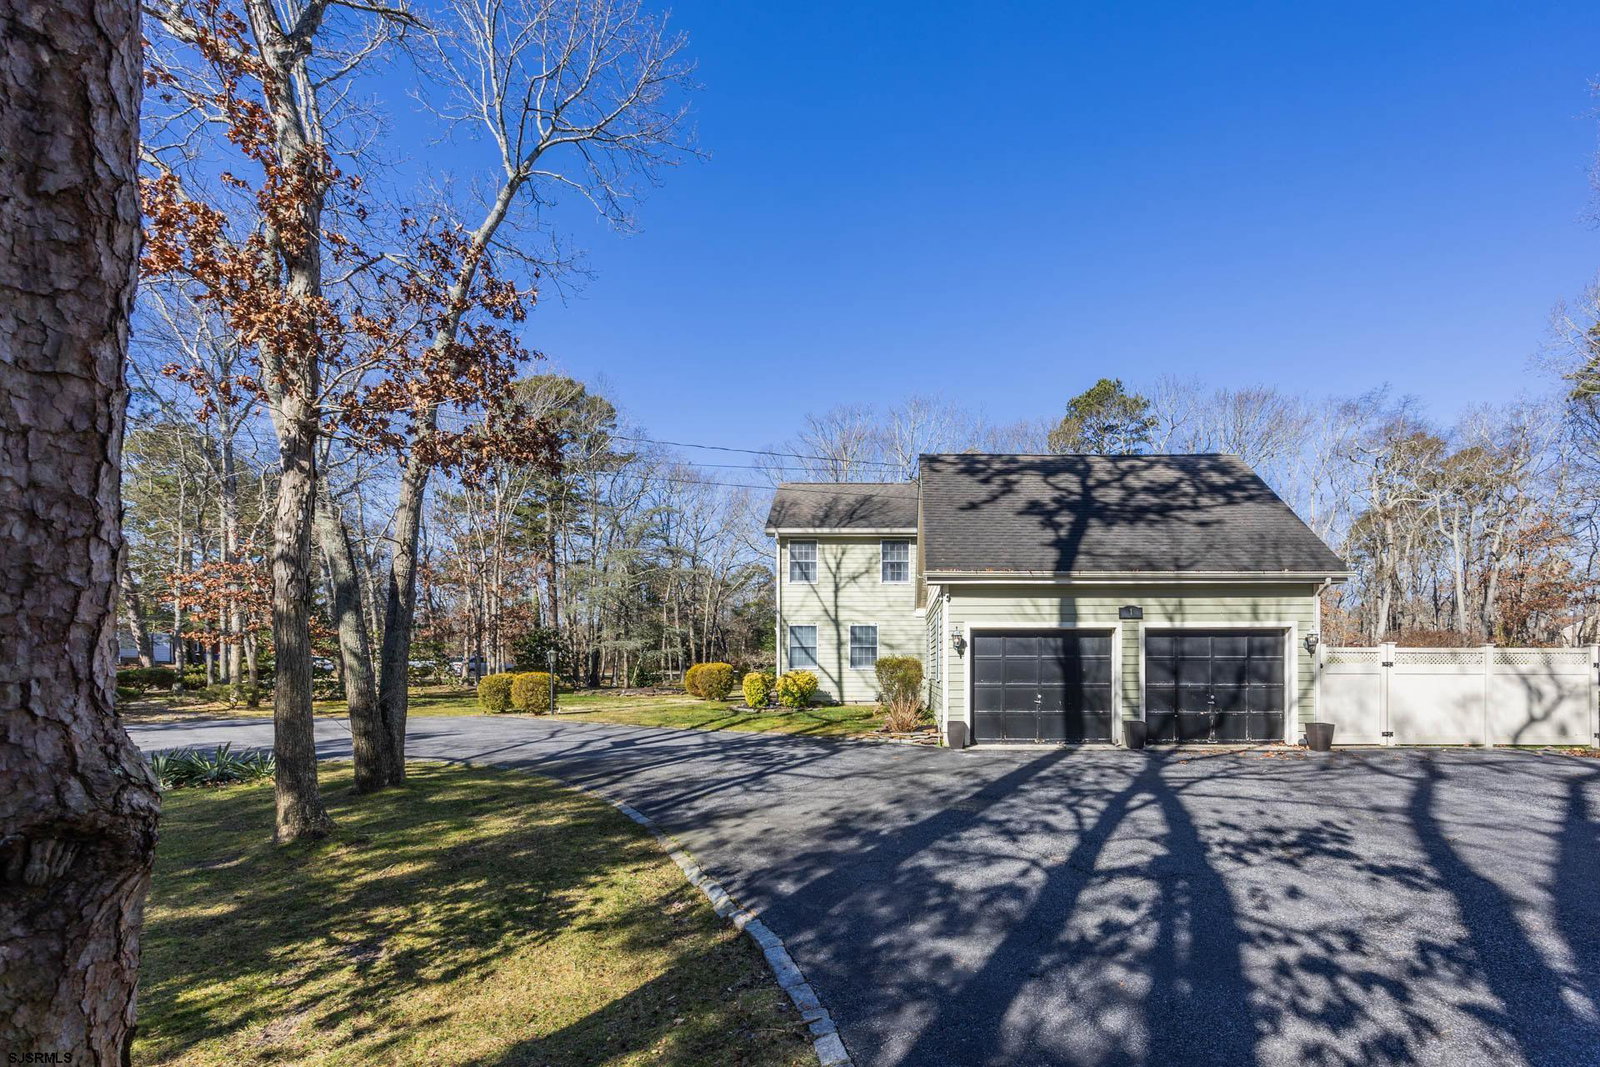
Situated on Caledonia Drive, this charming home offers a blend of comfort, style and serenity on a private wooded lot. This exquisite residence boasts a sprawling layout, offering four bedrooms and three and a half baths plus a petite in-laws area ensuring ample space for comfortable living. Uniquely designed, the home features a family room & living room with newer gas insert fireplace, center island kitchen with granite countertops, gas stove & stainless steel appliances, as well as a dining room with breakfast bar and breakfast nook overlooking the pool. The main level also features a foyer and french doors leading to an office/study, as well as a powder room, laundry room, pantry and in-laws area with separate door & full bathroom (currently being used as home gym). Upstairs you will find new engineered hardwood floors throughout the four generously sized bedrooms. The primary suite has plenty of windows with natural light, an ensuite bathroom with double sink vanity, custom tiled shower and large closet with walk up access to the attic storage. The second floor hall bathroom was recently updated within the last year. The backyard is an outdoor oasis featuring a paver patio and salt water pool with newer liner and heater. An enclosed outside heated shower can be found in the pool house. The rear yard has a 6' vinyl privacy fence with plenty of room for enjoying time outside dining al fresco and entertaining. The property also has a partial garage for storage, shed, circular driveway, bluetooth irrigation and a brand new water treatment system. Nestled on a large corner lot, the property offers privacy and tranquility, creating an idyllic retreat for those seeking to live on one of Upper Townships most desirable streets. Located in an amazing school district with close proximity to shopping, restaurants, beaches and access to the Garden State Parkway, this home is perfect for year around living or your summer residence. Call now for more details and your private showing.
Additional Information
- Style
- 2 Story
- Lot Dimensions
- 165 x 221 IRR
- Interior Features
- Kitchen Center Island, Storage
- Floor
- Hardwood, Tile, W/W Carpet, Vinyl Plank
- Fireplace Description
- Gas Log
- Appliances
- Dishwasher, Dryer, Gas Stove, Microwave, Refrigerator, Self Cleaning Oven, Washer
- Cooling
- Central, Multi-Zoned
- Heating
- Gas-Natural
- Exterior Features
- Curbs, Fenced Yard, Patio, Paved Road, Pool-In Ground, Porch, Shed, Sprinkler System, Enclosed Outside Shower
- Parking Description
- See Remarks
- Sewer
- Septic
- Water
- Well
Mortgage Calculator
Listing courtesy of GOLDCOAST SOTHEBY'S INTERNATIONAL REALTY. Selling Office: .
 The data relating to real estate for sale on this web site comes in part from the Broker Reciprocity Program of the South Jersey Shore Regional Multiple Listing Service. Real Estate listings held by brokerage firms other than Stewart Vaughan Real Estate are marked with the Broker Reciprocity logo (a little black house) and detailed information about them includes the name of the listing brokers.
Information is deemed accurate but not guaranteed.
Copyright 2019 South Jersey Shore Regional Multiple Listing Service.
All rights reserved.