216 Wesley Ave, Ocean City, NJ 08226
- $2,600,000
- 5
- BD
- 7
- BA







- Sold Price
- $2,600,000
- List Price
- $2,695,000
- Closing Date
- May 08, 2024
- MLS#
- 582193
- Status
- SOLD CO OP BY MEMBER
- Year Built
- 2023
- Bedrooms
- 5
- Bathrooms
- 7
- Half-baths
- 2
- Lot Range
- Less than One Acre
- Region
- Ocean City/Northend
- City
- Ocean City
Property Description
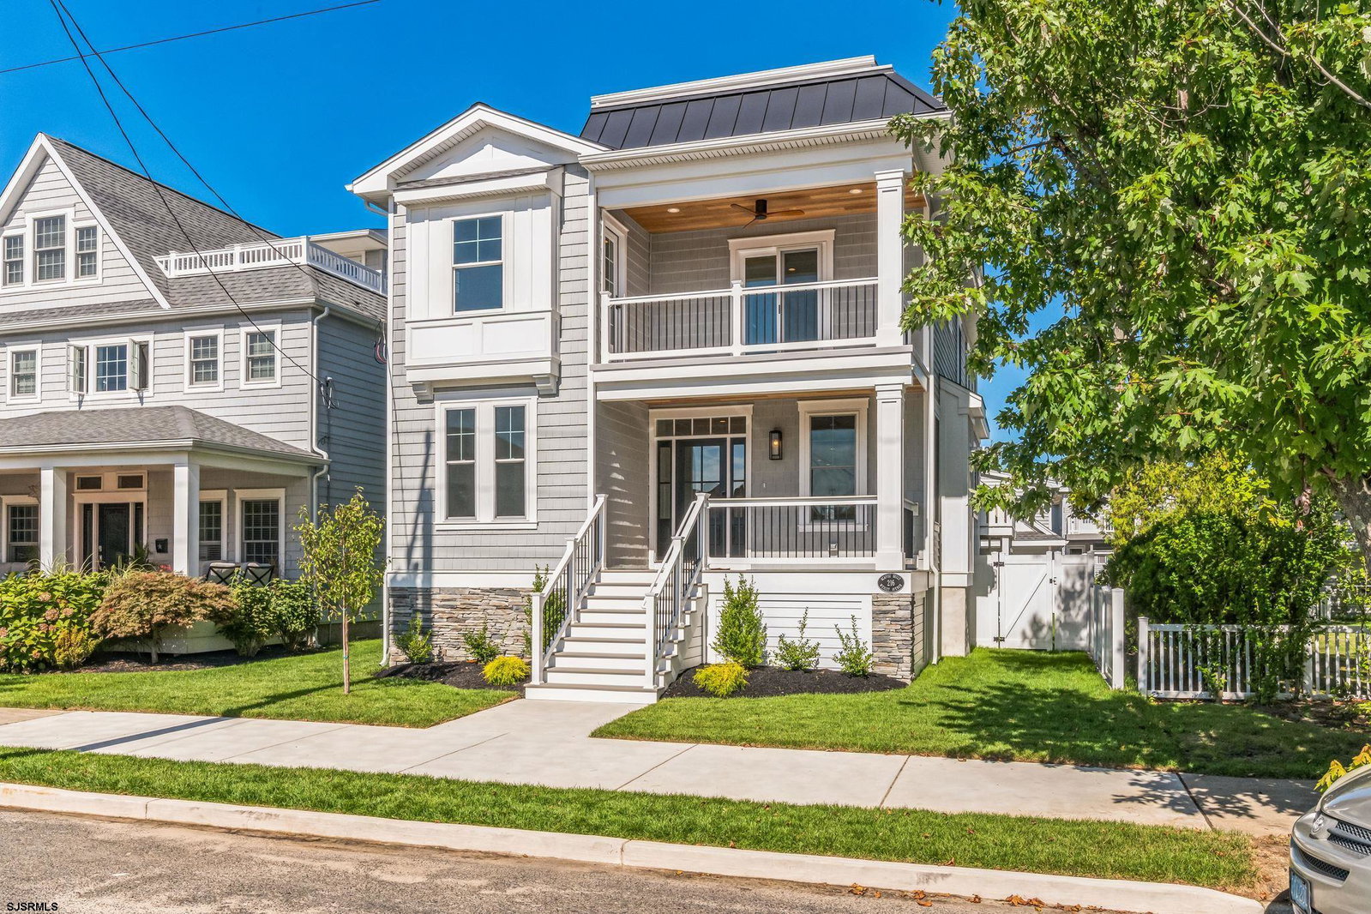
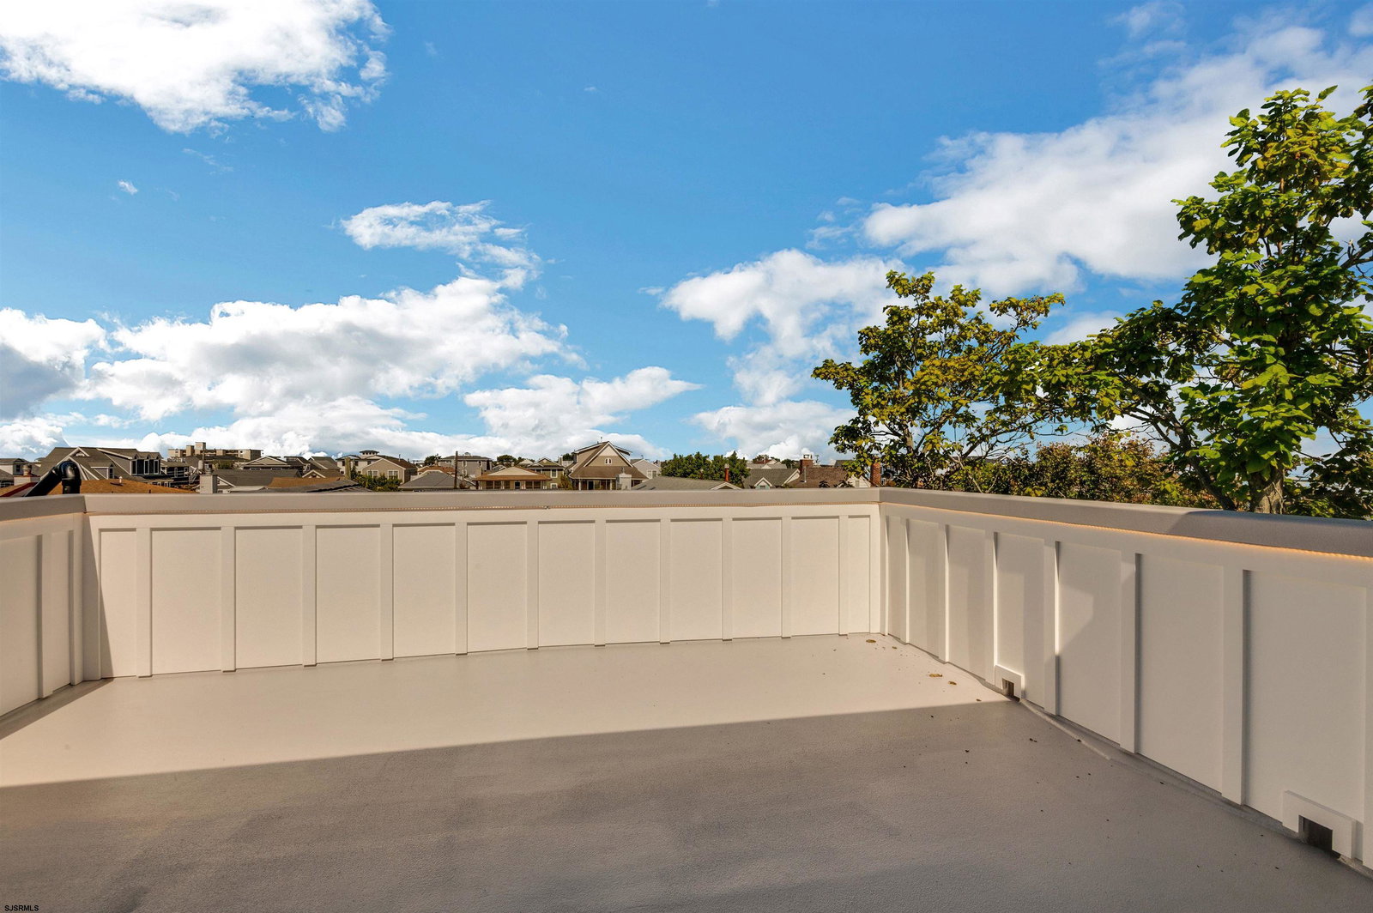
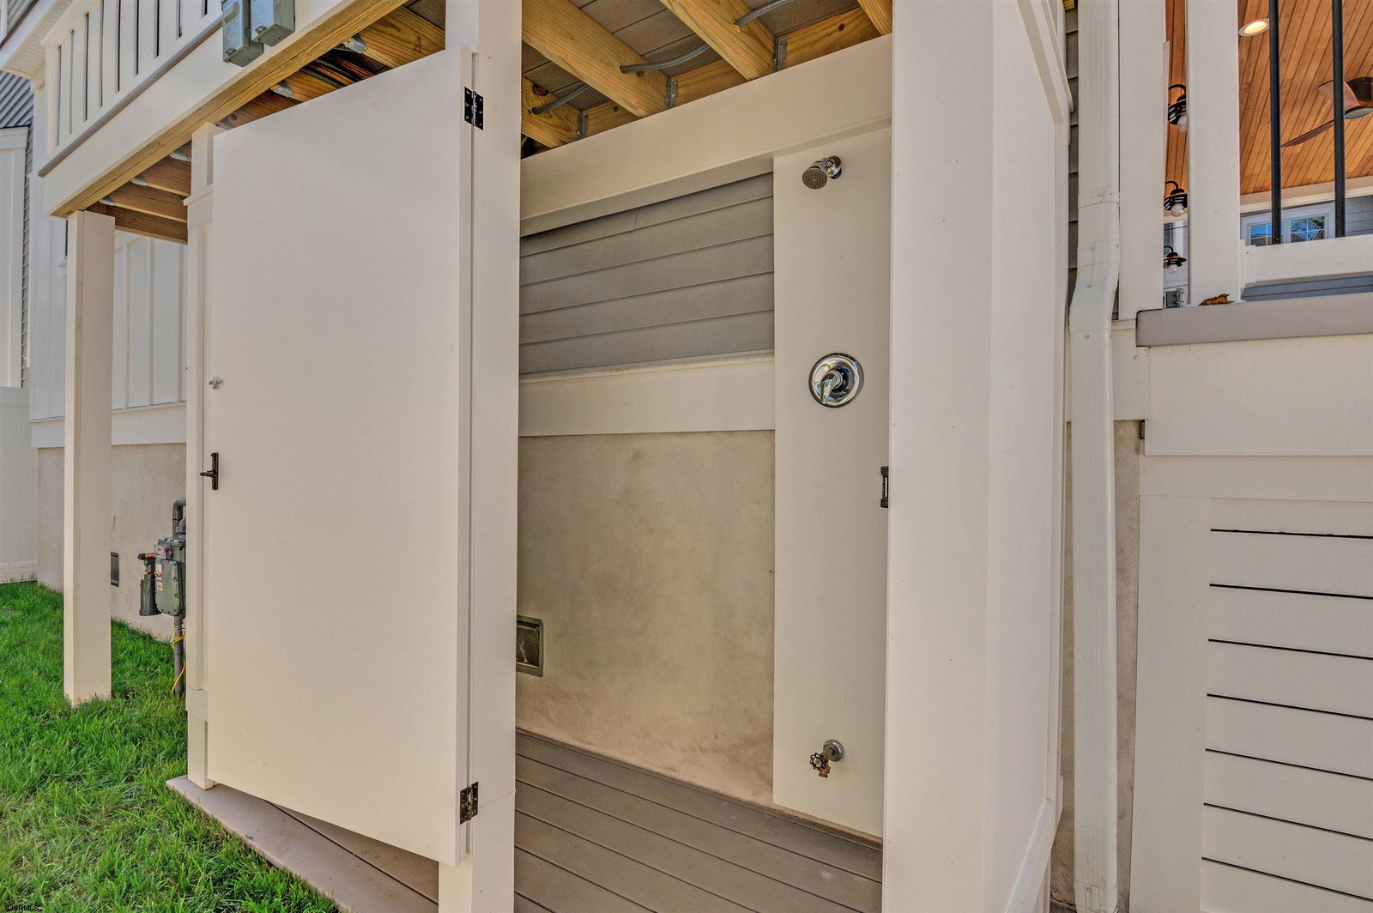
Custom-built, new construction single family home in the heart of the North End of Ocean City, is move in ready! This 3-story, single-family home boasts 5 bedrooms, 7 bathrooms (5 full and 2 half baths), 6 decks, ELEVATOR, inground 10’ x 20’ Gunite POOL, outdoor shower, sprinkler system, SMART technology for lighting, HVAC controls for every floor, built-in sound (Sonos ready), and entry/exit locks. The gourmet kitchen features a full walk-in pantry, an oversized island, an upgraded appliance package, including a 6-burner gas range, farmhouse sink, quartz countertops, and LED lighting in and under the cabinets and along the island kick plates. Off the kitchen is a Mudroom along with a full bathroom for everyone to clean off from the beach or pool, washer/dryer, sink, additional shelving for storage, a beverage center and ice maker. The 1st floor great room has a 48” floating gas fireplace, space for at least a 70” TV, a spacious dining area, an office or den that could be converted to a 6th bedroom, and a deep walk in closet for additional storage. The third floor hosts a family fun room with decks off the front and back, both with under-rail exterior lighting, with one of the only ocean views in the area in the front, plus a view of the 9th Street bridge off the back. The third floor could be converted into a 7th bedroom. The Owner’s Suite offers a private deck, a master bathroom with cathedral ceilings, a spacious walk-in closet, and a linen closet. There is a junior suite and 2 other bedrooms with private bathrooms, along with 2 other bedrooms and a full bathroom on the 2nd floor. The 2-car detached garage offers an additional 500 sq. ft of space on the 2nd floor for storage and more! PLUS, one more space for off-street parking to accommodate a total of 3 cars, off-street . This is a MUST SEE!
Additional Information
- Style
- 3 Story
- New Construction
- Yes
- Lot Dimensions
- 40'x120
- Interior Features
- Cathedral Ceiling, Carbon Monoxide Detector, Elevator, Kitchen Center Island, Storage, Smoke/Fire Alarm, Walk In Closet
- Fireplace Description
- Living Room
- Appliances
- Disposal, Dishwasher, Dryer, Gas Stove, Microwave, Refrigerator, Washer
- Cooling
- Central, Multi-Zoned
- Heating
- Gas-Natural, Multi-Zoned
- Exterior Features
- Deck, Fenced Yard, Handicap Access, Patio, Pool-In Ground, Sprinkler System, Enclosed Outside Shower
- Parking Description
- Two Car, Detached Garage
- Sewer
- Public Sewer
- Water
- Public
Mortgage Calculator
Listing courtesy of Keller Williams Realty Jersey Shore-Ocean City. Selling Office: .
 The data relating to real estate for sale on this web site comes in part from the Broker Reciprocity Program of the South Jersey Shore Regional Multiple Listing Service. Real Estate listings held by brokerage firms other than Stewart Vaughan Real Estate are marked with the Broker Reciprocity logo (a little black house) and detailed information about them includes the name of the listing brokers.
Information is deemed accurate but not guaranteed.
Copyright 2019 South Jersey Shore Regional Multiple Listing Service.
All rights reserved.