208 Central Ave, Ocean City, NJ 08226
- $2,100,000
- 5
- BD
- 3
- BA






- Sold Price
- $2,100,000
- List Price
- $2,195,000
- Closing Date
- Apr 30, 2024
- MLS#
- 582013
- Status
- SOLD CO OP BY MEMBER
- Year Built
- 2004
- Bedrooms
- 5
- Bathrooms
- 3
- Lot Range
- Less than One Acre
- Region
- Ocean City/Northend
- City
- Ocean City
Property Description
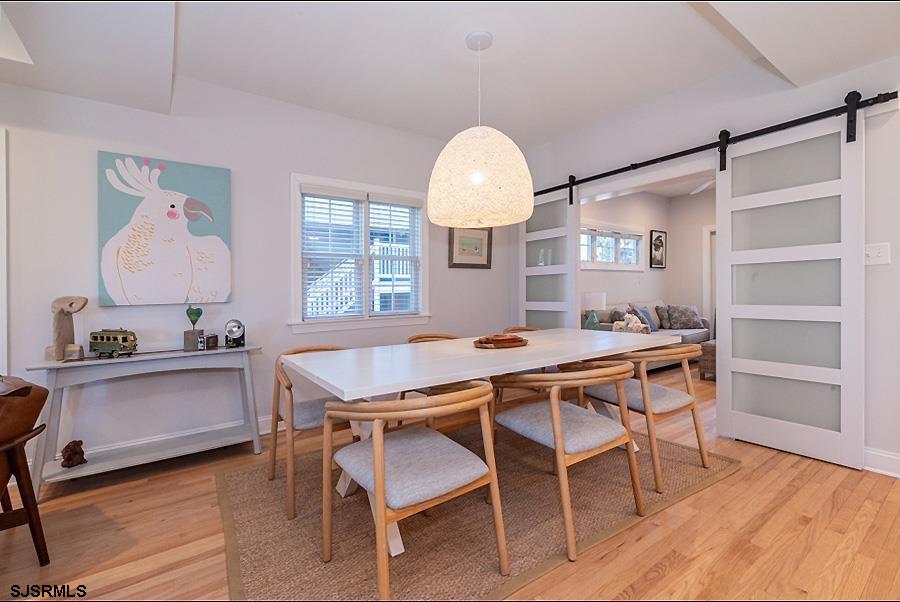
This beautifully updated single family custom home in the North End of Ocean City is the perfect retreat for you and your loved ones to enjoy America's favorite family resort town! This gorgeous home features: Perfect open floor plan concept, 5 bedrooms & 3 luxury baths, 9' ceilings, stunning gourmet kitchen with quartz counters, upgraded cabinets, tasteful backsplash, and newer SS appliances; large dining area, beautiful custom barn-style doors that lead you into a cozy 1st floor den/office/bedroom with private deck, hardwood flooring throughout the entire home, gas vented fireplace, large cozy covered front deck + 2nd floor rear deck, two-zoned gas heat and C/A, master bedroom with private office, garage w/ storage loft + 2 additional off-street parking spots, rear yard, large lot (40 x 100), and more! Also worth noting is how the kitchen flows seamlessly into the dining and living areas, and is perfect for entertaining intimately or on a grand scale. You're also just a quick walk, bike, or school bus ride to award winning Ocean City schools! Lastly, this home comes partially furnished and decorated, and offers exceptional value! Schedule your showing today - this property will not last! Great location! (close to beach, boardwalk & shopping) Great Property! (newer construction) See you on the Beach!
Additional Information
- Style
- 2 Story
- Lot Dimensions
- 40 X 100
- Interior Features
- Cathedral Ceiling, Carbon Monoxide Detector, Kitchen Center Island, Storage, Smoke/Fire Alarm, Walk In Closet
- Floor
- Hardwood, Tile
- Fireplace Description
- Gas Log, Living Room
- Appliances
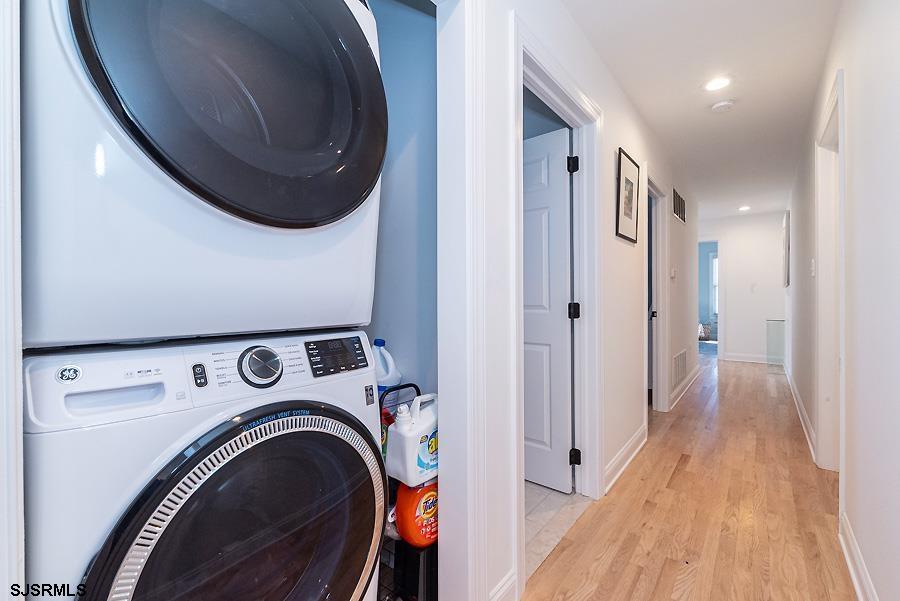
- Disposal, Dishwasher, Dryer, Gas Stove, Microwave, Refrigerator, Self Cleaning Oven, Washer
- Cooling
- Ceiling Fan(s), Central, Multi-Zoned
- Heating
- Forced Air, Gas-Natural, Multi-Zoned
- Exterior Features
- Curbs, Deck, Outside Shower, Porch, Shed, Sidewalks
- Parking Description
- One Car, Attached Garage, Auto Door Opener, See Remarks
- Sewer
- Public Sewer
- Water
- Public
Mortgage Calculator
Listing courtesy of BHHS FOX and ROACH-Simpson OC. Selling Office: .
 The data relating to real estate for sale on this web site comes in part from the Broker Reciprocity Program of the South Jersey Shore Regional Multiple Listing Service. Real Estate listings held by brokerage firms other than Stewart Vaughan Real Estate are marked with the Broker Reciprocity logo (a little black house) and detailed information about them includes the name of the listing brokers.
Information is deemed accurate but not guaranteed.
Copyright 2019 South Jersey Shore Regional Multiple Listing Service.
All rights reserved.