401 56th Street, Ocean City, NJ 08226
- $2,750,000
- 5
- BD
- 5
- BA




- Sold Price
- $2,750,000
- List Price
- $2,750,000
- Closing Date
- Apr 12, 2024
- MLS#
- 580984
- Status
- SOLD-IN HOUSE
- Bedrooms
- 5
- Bathrooms
- 5
- Half-baths
- 1
- Lot Range
- Less than One Acre
- Region
- Ocean City/Southend
- City
- Ocean City
Property Description
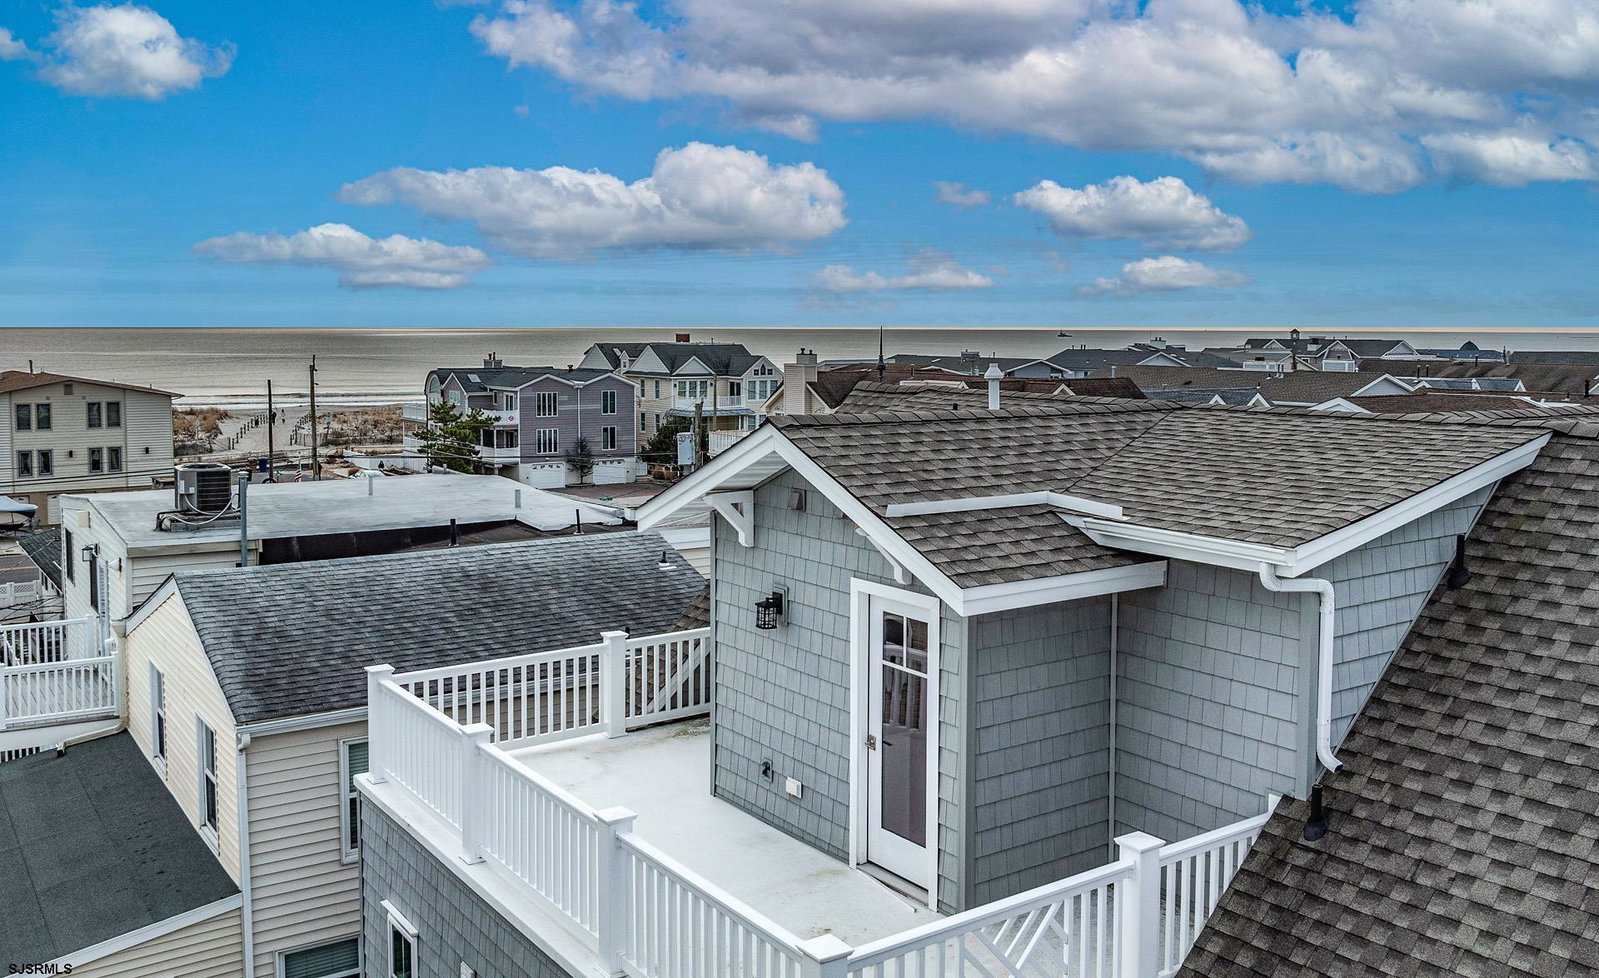
Stunning custom built single family home situated on a corner lot in the quiet Southend neighborhood! Not only does this home span 3 levels, offering 5 bedrooms and 4.5 bathrooms, but it showcases ocean views from multiple decks and is just minutes to the beach! The ground level provides access to the fenced in yard, garage, and foyer where there is ample storage and elevator access. Four bedrooms, including two en suites with decks, and a full bath are found on the first level. The main level features a bright open floor plan with a spacious kitchen, complete with stainless steel appliances, center island, tiled backsplash, and dining area. There is an additional back deck, laundry room, and powder room off of the kitchen. The living area hosts a gas log fireplace and sliders that lead to a large deck, perfect for enjoying the views and entertaining guests. On the top floor is the private master suite, boasting 2 decks with stunning ocean views to wake up to, a wet bar, walk in closet, and a beautifully tiled bathroom. With a great location, ocean views, and plenty of space - You won't want to wait to make this home yours!
Additional Information
- Style
- 3 Story
- Lot Dimensions
- 40x70
- Interior Features
- Elevator, Kitchen Center Island, Storage, Smoke/Fire Alarm, Walk In Closet
- Floor
- Hardwood, Tile
- Fireplace Description
- Built-In, Family Room, Gas Log
- Appliances
- Disposal, Dishwasher, Dryer, Gas Stove, Microwave, Refrigerator, Self Cleaning Oven, Washer
- Cooling
- Ceiling Fan(s), Central, Gas
- Heating
- Forced Air, Gas-Natural, Multi-Zoned
- Exterior Features
- Curbs, Deck, Fenced Yard, Outside Shower, Sprinkler System
- Parking Description
- Attached Garage, Two Car
- Sewer
- Public Sewer
- Water
- Public
Mortgage Calculator
Listing courtesy of BHHS FOX and ROACH-109 34th OC. Selling Office: .
 The data relating to real estate for sale on this web site comes in part from the Broker Reciprocity Program of the South Jersey Shore Regional Multiple Listing Service. Real Estate listings held by brokerage firms other than Stewart Vaughan Real Estate are marked with the Broker Reciprocity logo (a little black house) and detailed information about them includes the name of the listing brokers.
Information is deemed accurate but not guaranteed.
Copyright 2019 South Jersey Shore Regional Multiple Listing Service.
All rights reserved.