2544 Asbury Ave, Ocean City, NJ 08226
- $2,575,000
- 5
- BD
- 4
- BA




- Sold Price
- $2,575,000
- List Price
- $2,650,000
- Closing Date
- Apr 23, 2024
- MLS#
- 580524
- Status
- SOLD CO OP BY MEMBER
- Year Built
- 2015
- Bedrooms
- 5
- Bathrooms
- 4
- Half-baths
- 1
- Lot Range
- Less than One Acre
- Region
- Ocean City/Gold Coast
- City
- Ocean City
Property Description
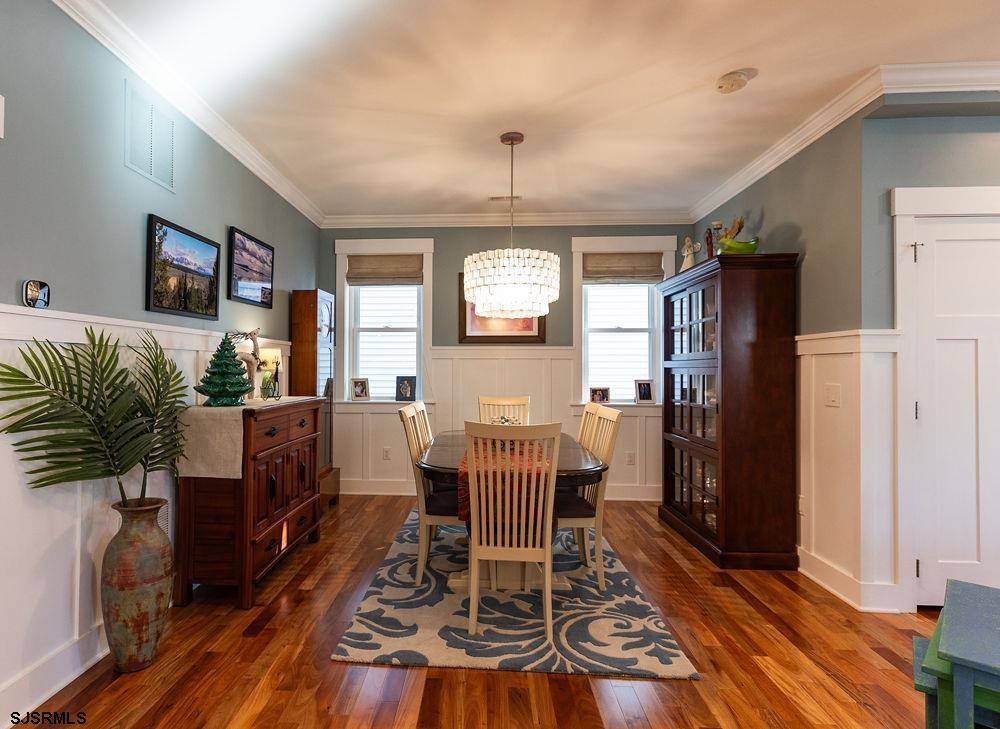
Rare Ocean City Gold Coast area, Single Family Home on an oversized 45x100 lot. This stunning home, custom designed by Thomas/Bechtold architects and constructed by Coste Builders leaves no stone unturned with exquisite details and high end finishes. Five Bedrooms and three and a half baths gives ample room for the whole family. This home was constructed as a primary residence so there is no lack of storage or space. Built with over the top 2x6 construction, giving peace of mind and being storm proof were at the forefront when this home was custom designed. The first floor offers a spacious, open layout, beautiful wainscoting, columns and hardwood floors that flow effortlessly throughout. The kitchen features a center island that's a perfect gathering space for entertaining. Top of the line appliances, abundant natural light and the stylishly designed, lavish cabinetry complete this focal point of the home. The second floor has three bedrooms including the Primary with its ensuite bath and an oversized walk-in-closet. A hall bath and two other bedrooms finish off this level. Before continuing upstairs, take a tour on the second story deck that stretches the length of the home. It's one of the four decks you'll find on this home making use of the outdoor space and cool, salt air breezes. The third floor has an additional two bedrooms and a shared full bath. Short walk to the beach, close to shopping and Ocean City's down town. Make 2544 Asbury your dream home away from home.
Additional Information
- Style
- 3 Story
- Lot Dimensions
- 45x100
- Interior Features
- Carbon Monoxide Detector, Kitchen Center Island, Storage, Smoke/Fire Alarm, Walk In Closet
- Floor
- Hardwood, Tile, W/W Carpet
- Fireplace Description
- Built-In, Gas Log
- Appliances
- Disposal, Dishwasher, Dryer, Electric Stove, Microwave, Refrigerator, Self Cleaning Oven, Washer
- Cooling
- Central, Multi-Zoned
- Heating
- Gas-Natural, Multi-Zoned
- Exterior Features
- Curbs, Deck, Porch, Sidewalks, Sprinkler System
- Parking Description
- Attached Garage, Two Car
- Sewer
- Public Sewer
- Water
- Public
Mortgage Calculator
Listing courtesy of GOLDCOAST SOTHEBY'S INTERNATIONAL REALTY. Selling Office: .
 The data relating to real estate for sale on this web site comes in part from the Broker Reciprocity Program of the South Jersey Shore Regional Multiple Listing Service. Real Estate listings held by brokerage firms other than Stewart Vaughan Real Estate are marked with the Broker Reciprocity logo (a little black house) and detailed information about them includes the name of the listing brokers.
Information is deemed accurate but not guaranteed.
Copyright 2019 South Jersey Shore Regional Multiple Listing Service.
All rights reserved.