205 N Shore Road, Marmora, NJ 08223
- $700,000
- 3
- BD
- 3
- BA




- Sold Price
- $700,000
- List Price
- $679,000
- Closing Date
- Jan 26, 2024
- MLS#
- 579982
- Status
- SOLD CO OP BY MEMBER
- Year Built
- 1834
- Bedrooms
- 3
- Bathrooms
- 3
- Lot Range
- Less than One Acre
- Region
- Upper Twp
- City
- Marmora
Property Description
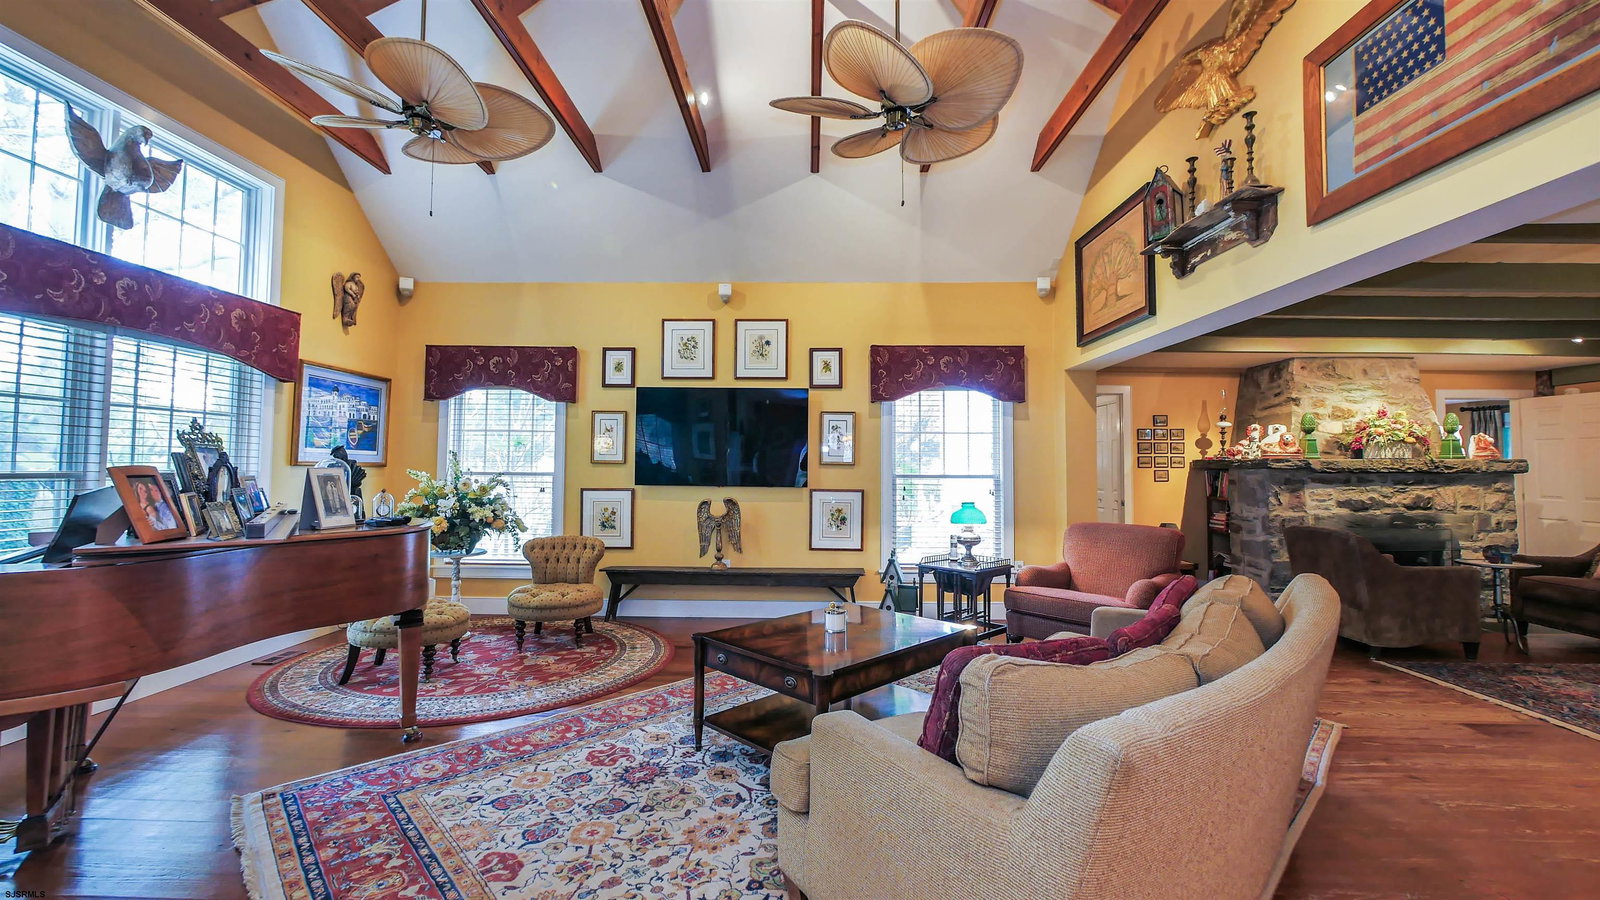
Modern colonial home boasts old world charm with up-to-date conveniences. Located in the northern section of Marmora bordering Beesleys point. Close to G.S. Parkway entrance, Ocean City beaches and Beeslys Point Park and bay. Situated on just over half an acre, a large horseshoe driveway, bordered by mature pines and formal gardens, provides a secluded entrance. Upon entering the home, a magnificent stone fireplace circa 1850 sets the warm tone for this rare beauty. A 2003 total renovation provides a large great room with cathedral ceilings and oversized picturesque windows with custom window treatments. A perfect gathering spot for friends, family, and entertainment. A separate parlor off the front entrance provides a quieter spot that can be used as an office, reading, or sitting room. Carlisle wide plank flooring found throughout living and dining areas create warm and cozy yesteryear feeling. The upgraded kitchen includes convection built in microwave and oven, natural gas cook top, granite countertops, fine cabinetry, tile floors and breakfast nook. An attached enclosed breezeway off the kitchen is bathed in natural light, perfect for morning coffee and orchids. Three large bedrooms are located on the second floor with a full bath in the primary bedroom. Additional full bathrooms are located on the main level and above the garage. A spacious two car garage with an oversized workspace above it, excellent for additional storage, office, workout room or extra guests! Fenced in yard, irrigation and mature landscaping create a welcoming secluded outside environment. This is your opportunity to own and enjoy a charming residence close to beaches and all that cape may county has to offer.
Additional Information
- Style
- Colonial
- Lot Dimensions
- 188 x 153
- Interior Features
- Carbon Monoxide Detector, Cathedral Ceiling, Kitchen Center Island, Smoke/Fire Alarm, Storage
- Floor
- Hardwood, Tile, W/W Carpet
- Fireplace Description
- Built-In, Wood Burning
- Appliances
- Dishwasher, Dryer, Gas Stove, Microwave, Refrigerator, Washer
- Cooling
- Central
- Heating
- Forced Air, Gas-Propane
- Exterior Features
- Fenced Yard, Sprinkler System
- Parking Description
- Attached Garage
- Sewer
- Septic
- Water
- Well
Mortgage Calculator
Listing courtesy of GOLDCOAST SOTHEBY'S INTERNATIONAL REALTY. Selling Office: .
 The data relating to real estate for sale on this web site comes in part from the Broker Reciprocity Program of the South Jersey Shore Regional Multiple Listing Service. Real Estate listings held by brokerage firms other than Stewart Vaughan Real Estate are marked with the Broker Reciprocity logo (a little black house) and detailed information about them includes the name of the listing brokers.
Information is deemed accurate but not guaranteed.
Copyright 2019 South Jersey Shore Regional Multiple Listing Service.
All rights reserved.